This beautifully updated bungalow is ideally located at the end of a quiet crescent on a spacious corner lot, with two parks right on the street and White Oaks Mall just a short walk away. The fully fenced yard offers plenty of outdoor space, along with a beautiful shed for added storage, while the driveway provides parking for two vehicles. Inside, you'll find three bedrooms and two bathrooms, with new flooring and baseboards throughout, fresh paint, updated bathrooms and new vanities. The kitchen is equipped with brand-new fridge, stove and dishwasher. The partially finished basement adds valuable living space with a comfortable family room and a versatile additional room, perfect for a home office, gym or craft room, plus lots of storage. The furnace and A/C have been recently serviced and are ready for the season. With shops, restaurants and convenient access to Highway 401 all nearby, this home combines comfort, convenience and an excellent location.
For sale
C$535,000
53 Renny Cres, London, ON N6E 2C4
3beds
2baths
Single Family Residence
Built in ----
4,856 Square Feet Lot
$-- Zestimate®
C$--/sqft
C$-- HOA
What's special
Beautifully updated bungalowSpacious corner lotFully fenced yardPlenty of outdoor spaceThree bedroomsTwo bathroomsFresh paint
- 1 day |
- 33 |
- 0 |
Zillow last checked:
Listing updated:
Listed by:
SUTTON GROUP PREFERRED REALTY INC.
Source: TRREB,MLS®#: X13653986 Originating MLS®#: London and St. Thomas Association of REALTORS
Originating MLS®#: London and St. Thomas Association of REALTORSFacts & features
Interior
Bedrooms & bathrooms
- Bedrooms: 3
- Bathrooms: 2
Primary bedroom
- Level: Main
- Dimensions: 3.35 x 3.33
Bedroom 2
- Level: Main
- Dimensions: 3.3 x 2.85
Bedroom 3
- Level: Main
- Dimensions: 2.85 x 2.24
Other
- Level: Basement
- Dimensions: 3.15 x 2.52
Family room
- Level: Basement
- Dimensions: 5.79 x 3.25
Kitchen
- Level: Main
- Dimensions: 5.79 x 3.07
Living room
- Level: Main
- Dimensions: 5.49 x 3.81
Heating
- Forced Air, Gas
Cooling
- Central Air
Features
- None
- Basement: Partially Finished
- Has fireplace: Yes
- Fireplace features: Family Room, Natural Gas
Interior area
- Living area range: 700-1100 null
Property
Parking
- Total spaces: 2
- Parking features: Private Double
Features
- Pool features: None
Lot
- Size: 4,856 Square Feet
- Features: Cul de Sac/Dead End, Public Transit
Details
- Parcel number: 084960083
Construction
Type & style
- Home type: SingleFamily
- Architectural style: Bungalow
- Property subtype: Single Family Residence
Materials
- Brick, Vinyl Siding
- Foundation: Concrete
- Roof: Asphalt Shingle
Utilities & green energy
- Sewer: Sewer
Community & HOA
Location
- Region: London
Financial & listing details
- Annual tax amount: C$3,219
- Date on market: 8/8/2026
S
SUTTON GROUP PREFERRED REALTY INC.
By pressing Contact Agent, you agree that the real estate professional identified above may call/text you about your search, which may involve use of automated means and pre-recorded/artificial voices. You don't need to consent as a condition of buying any property, goods, or services. Message/data rates may apply. You also agree to our Terms of Use. Zillow does not endorse any real estate professionals. We may share information about your recent and future site activity with your agent to help them understand what you're looking for in a home.
Price history
Price history is unavailable.
Public tax history
Tax history is unavailable.
Climate risks
Neighborhood: White Oak
Nearby schools
GreatSchools rating
No schools nearby
We couldn't find any schools near this home.
- C$639,9005 bd2 ba-- sqft43 Renny Cres, London, ON N6E2C4For Sale
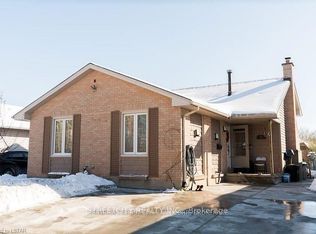
- C$589,9003 bd2 ba-- sqft38 Alayne Cres, London, ON N6E2A3For Sale

- C$640,0003 bd2 ba1.1k sqft22 Renny Cres, London, ON N6E2C5Sold
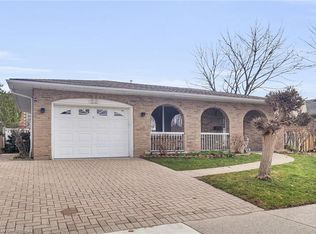
- C$589,0003 bd2 ba-- sqft77 Renny Cres, London, ON N6E2C4For Sale

- C$599,0003 bd2 ba-- sqft69 Alayne Cres, London, ON N6E2A2For Sale
- C$2,2003 bd1 ba-- sqft17 Renny Cres, London, ON N6E2C4For Rent
- C$574,9004 bd2 ba-- sqft15 Renny Cres, London, ON N6E2C4For Sale
- C$509,9004 bd2 ba-- sqft93 Nicholas Cres, London, ON N6E2E8For Sale
Similar homes
- C$574,9004 bd2 ba-- sqft15 Renny Cres, London, ON N6E 2C4For Sale
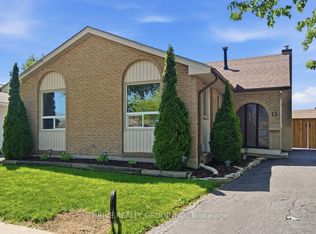 MLS ID #X13616094, THRIVE REALTY GROUP INC.. TRREB
 - C$524,9003 bd2 ba-- sqft27 Patience Cres, London, ON N6E 2K7For Sale
 MLS ID #X13636644, ROYAL LEPAGE TRILAND REALTY. TRREB
 - C$539,7503 bd2 ba-- sqft74 Tumbleweed Cres, London, ON N6E 2N8For Sale
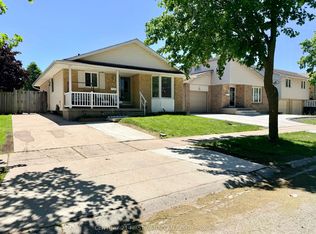 MLS ID #X13639072, CENTURY 21 FIRST CANADIAN CORP. TRREB
 - C$599,0003 bd2 ba-- sqft69 Alayne Cres, London, ON N6E 2A2For Sale
 MLS ID #X13638350, RIGHT AT HOME REALTY. TRREB
 - C$599,9004 bd2 ba-- sqft18 Locust Cres, London, ON N6E 2K2For SaleMLS ID #X13652818, Century 21 Heritage House Ltd Brokerage. TRREB
- C$589,0003 bd2 ba-- sqft77 Renny Cres, London, ON N6E 2C4For SaleMLS ID #X13421918, ROYAL LEPAGE TRILAND REALTY. TRREB
- C$549,9003 bd2 ba-- sqft1 Cheswick Cir, London, ON N6E 3L8For SaleMLS ID #X13631840, ONE PERCENT REALTY LTD.. TRREB
- C$509,9004 bd2 ba-- sqft93 Nicholas Cres, London, ON N6E 2E8For SaleMLS ID #X13611994, BLUE FOREST REALTY INC.. TRREB
- C$525,0004 bd2 ba-- sqft56 Kintail Cres, London, ON N6E 1J5For SaleMLS ID #X13639314, NU-VISTA PINNACLE REALTY BROKERAGE INC. TRREB
- C$499,0003 bd3 ba-- sqft1251 Jalna Blvd, London, ON N6E 2A8For SaleMLS ID #X13619916, EXP REALTY. TRREB
- C$609,9003 bd2 ba-- sqft252 Josselyn Dr, London, ON N6E 3S5For SaleMLS ID #X13649470, ROYAL LEPAGE TRILAND REALTY. TRREB
- C$549,9004 bd2 ba-- sqft4 Archer Cres, London, ON N6E 2A5For SaleMLS ID #X13592324, CENTURY 21 FIRST CANADIAN CORP. TRREB
- C$564,9003 bd2 ba-- sqft52 Mathers St, London, ON N6C 3W2For SaleMLS ID #X13633614, RE/MAX ADVANTAGE REALTY LTD.. TRREB
- C$609,9004 bd2 ba-- sqft55 Archer Cres, London, ON N6E 2A4For SaleMLS ID #X13615890, BLUE FOREST REALTY INC.. TRREB
- C$495,0004 bd2 ba-- sqft8 Kintail Cres, London, ON N6E 1J5For SaleMLS ID #X13635548, RE/MAX REALTY SPECIALISTS INC.. TRREB
- C$624,9994 bd2 ba-- sqft146 Colette Dr, London, ON N6E 3R2For SaleMLS ID #X13653840, CENTURY 21 FIRST CANADIAN CORP. TRREB
- C$549,9004 bd2 ba-- sqft99 Muriel Cres, London, ON N6E 2K4For SaleMLS ID #X13628426, CENTURY 21 FIRST CANADIAN CORP. TRREB
- C$589,9003 bd2 ba-- sqft38 Alayne Cres, London, ON N6E 2A3For SaleMLS ID #X13461542, SUTTON GROUP PREFERRED REALTY INC.. TRREB
- C$549,9004 bd2 ba-- sqft43 Clara Cres, London, ON N6E 3G3For SaleMLS ID #X13593146, THE REALTY FIRM INC.. TRREB
- C$439,9003 bd2 ba-- sqft51 Sholto Dr #96, London, ON N6E 2H9For SaleMLS ID #X13646230, THRIVE REALTY GROUP INC.. TRREB
