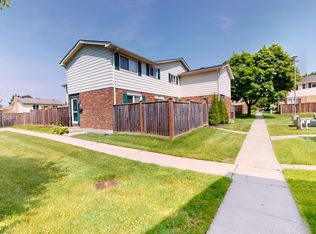
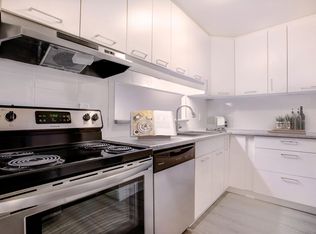
Welcome to 1 Cheswick Circle, a beautifully maintained two-storey detached home situated on a large corner lot in the desirable White Oaks neighborhood, offering the perfect blend of space, comfort, and convenience. At walking distance to groceries, schools, shopping, parks, and with quick access to Highway 401, this move-in-ready home is perfect for families and commuters alike. Attractive curb appeal is highlighted by a classic brick facade, double-wide driveway, and attached garage with inside entry. Inside, a bright foyer welcomes you into a spacious and functional layout featuring a sun-filled living room complete with a large bay window that fills the space with natural light. The formal dining room provides an ideal setting for family meals and entertaining, while the kitchen offers direct access to the backyard, seamlessly connecting indoor and outdoor living. Step outside to enjoy the fully fenced yard featuring an expansive deck and gazebo, creating the perfect space for summer barbecues, outdoor dining, and relaxing with family and friends. A convenient two-piece powder room completes the main level. Upstairs, you'll find three generously sized bedrooms and a four-piece bathroom, providing ample space for a growing family. The finished lower level adds valuable living space with a large recreation room ideal for a playroom, office, or fitness area, while the unfinished section offers excellent storage and laundry space. Lovingly cared for and well maintained throughout, this exceptional property presents a fantastic opportunity to own a solid family home in one of London's most established and sought-after neighborhoods.
For sale
C$549,900
1 Cheswick Cir, London, ON N6E 3L8
3beds
2baths
Single Family Residence
Built in ----
0 Square Feet Lot
$-- Zestimate®
C$--/sqft
C$-- HOA
What's special
- 29 days
- 79
- 1
Zillow last checked:
Listing updated:
Listed by:
ONE PERCENT REALTY LTD.
Source: TRREB,MLS®#: X13631840 Originating MLS®#: London and St. Thomas Association of REALTORS
Originating MLS®#: London and St. Thomas Association of REALTORSFacts & features
Interior
Bedrooms & bathrooms
- Bedrooms: 3
- Bathrooms: 2
Primary bedroom
- Features: Laminate
- Level: Second
- Dimensions: 13ft. 3in. x 11ft. 4in. x 0ft. 0in.
Bedroom
- Features: Laminate
- Level: Second
- Dimensions: 10ft. 6in. x 8ft. 8in. x 0ft. 0in.
Bedroom
- Features: Laminate
- Level: Second
- Dimensions: 12ft. 4in. x 8ft. 8in. x 0ft. 0in.
Other
- Features: Laminate
- Dimensions: 18ft. 9in. x 18ft. 5in. x 0ft. 0in.
Dining room
- Level: Main
- Dimensions: 11ft. 0in. x 10ft. 8in. x 0ft. 0in.
Foyer
- Features: Laminate
- Level: Main
- Dimensions: 15ft. 0in. x 10ft. 10in. x 0ft. 0in.
Kitchen
- Level: Main
- Dimensions: 0ft. 0in. x 0ft. 0in. x 0ft. 0in.
Living room
- Features: Laminate
- Level: Main
- Dimensions: 10ft. 10in. x 9ft. 4in. x 0ft. 0in.
Recreation
- Level: Basement
- Dimensions: 0ft. 0in. x 0ft. 0in. x 0ft. 0in.
Heating
- Forced Air, Gas
Cooling
- Central Air
Appliances
- Included: Water Heater
Features
- Basement: Partially Finished,Full
- Has fireplace: No
Interior area
- Living area range: 1100-1500 null
Property
Parking
- Total spaces: 3
- Parking features: Private Double, Other, Garage Door Opener
- Has garage: Yes
Features
- Stories: 2
- Patio & porch: Deck
- Pool features: None
- Waterfront features: None
Lot
- Size: 0 Square Feet
- Features: Fenced Yard
- Topography: Flat
Details
- Additional structures: Fence - Full, Shed
- Parcel number: 084990565
- Other equipment: Sump Pump
Construction
Type & style
- Home type: SingleFamily
- Property subtype: Single Family Residence
- Attached to another structure: Yes
Materials
- Vinyl Siding, Brick
- Foundation: Poured Concrete
- Roof: Asphalt Shingle
Utilities & green energy
- Sewer: Sewer
Community & HOA
Location
- Region: London
Financial & listing details
- Annual tax amount: C$3,302
- Date on market: 8/3/2026
Price history
Price history is unavailable.
Public tax history
Tax history is unavailable.
Climate risks
Neighborhood: White Oak
Nearby schools
GreatSchools rating
No schools nearby
We couldn't find any schools near this home.
Similar homes
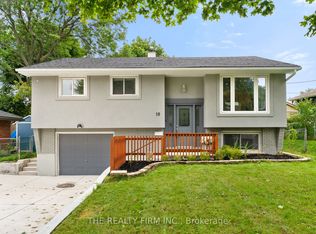
- C$549,9003 bd2 ba-- sqft10 Afton Rd, London, ON N5Z 3Z7For Sale
 MLS ID #X13709620, THE REALTY FIRM INC.. TRREB
 - C$549,9004 bd2 ba-- sqft4 Archer Cres, London, ON N6E 2A5For Sale
 MLS ID #X13592324, CENTURY 21 FIRST CANADIAN CORP. TRREB
 - C$509,9004 bd2 ba-- sqft93 Nicholas Cres, London, ON N6E 2E8For Sale
 MLS ID #X13611994, BLUE FOREST REALTY INC.. TRREB
 - C$644,0004 bd2 ba-- sqft82 Lacey Cres, London, ON N6E 2E7For Sale
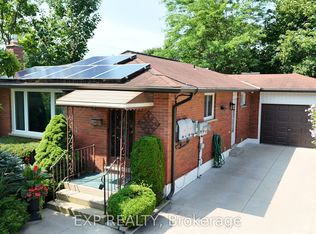 MLS ID #X13685672, EXP REALTY. TRREB
