Welcome to this bungalow in desirable White Oaks, offering the perfect blend of comfort, entertaining space, and lifestyle appeal for empty nesters, downsizers, or multi-generational living. This inviting home features a stunning sunken family room addition with a cozy gas fireplace (2024), creating the ultimate gathering space for relaxing or hosting friends and family. The entertainer's bar area adds even more charm, while the backyard is ready for summer enjoyment with a private in-ground chlorine pool. The kitchen was completely updated in 2026, offering a fresh modern feel, while the main bathroom was tastefully renovated approximately 7 years ago. Additional updates include an ESA-certified electrical panel (2026), owned on-demand water heater, updated windows (2005), and pool equipment improvements including a newer filter and sand. The finished lower level offers excellent flexibility and potential for a multi-generational setup, guest suite, or possible rental opportunity. Outside, enjoy a mature neighbourhood setting in one of South London's most convenient communities -- close to shopping, restaurants, parks, highways, and every amenity. A rare opportunity to own a move-in ready bungalow with incredible entertaining space both inside and out.
For sale
C$479,900
82 Muriel Cres, London, ON N6E 2K5
2beds
2baths
Single Family Residence
Built in ----
4,400 Square Feet Lot
$-- Zestimate®
C$--/sqft
C$-- HOA
What's special
Cozy gas fireplacePrivate in-ground chlorine poolOwned on-demand water heaterUpdated windowsMature neighbourhood setting
- 102 days
- 26
- 0
Zillow last checked:
Listing updated:
Listed by:
PC275 REALTY INC.
Source: TRREB,MLS®#: X13215884 Originating MLS®#: London and St. Thomas Association of REALTORS
Originating MLS®#: London and St. Thomas Association of REALTORSFacts & features
Interior
Bedrooms & bathrooms
- Bedrooms: 2
- Bathrooms: 2
Primary bedroom
- Level: Main
- Dimensions: 4.78 x 4.24
Dining room
- Level: Main
- Dimensions: 1.78 x 4.28
Family room
- Level: Main
- Dimensions: 3.33 x 5.8
Kitchen
- Level: Main
- Dimensions: 2.82 x 4.28
Living room
- Level: Main
- Dimensions: 5.1 x 3.58
Other
- Level: Main
- Dimensions: 2.9 x 4.28
Other
- Level: Basement
- Dimensions: 6.76 x 4.46
Other
- Level: Basement
- Dimensions: 3.58 x 3.15
Other
- Level: Basement
- Dimensions: 3.5 x 7.86
Recreation
- Level: Basement
- Dimensions: 3.58 x 3.4
Heating
- Forced Air, Gas
Cooling
- Central Air
Appliances
- Included: Bar Fridge, Instant Hot Water, Water Heater Owned
Features
- In-Law Capability, Primary Bedroom - Main Floor, Storage
- Basement: Full,Finished,Separate Entrance
- Has fireplace: Yes
- Fireplace features: Family Room
Interior area
- Living area range: 1100-1500 null
Video & virtual tour
Property
Parking
- Total spaces: 2
- Parking features: Private
Features
- Has private pool: Yes
- Pool features: In Ground
Lot
- Size: 4,400 Square Feet
Details
- Additional structures: Shed
- Parcel number: 084970127
Construction
Type & style
- Home type: SingleFamily
- Architectural style: Bungalow
- Property subtype: Single Family Residence
Materials
- Brick, Vinyl Siding
- Foundation: Poured Concrete
- Roof: Asphalt Shingle
Utilities & green energy
- Sewer: Sewer
Community & HOA
Location
- Region: London
Financial & listing details
- Annual tax amount: C$4,040
- Date on market: 5/29/2026
Price history
Price history is unavailable.
Public tax history
Tax history is unavailable.
Climate risks
Neighborhood: White Oak
Nearby schools
GreatSchools rating
No schools nearby
We couldn't find any schools near this home.

Similar homes
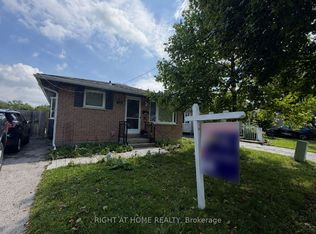
- C$469,9003 bd2 ba-- sqft615 Deveron Cres, London, ON N5Z 4M3For Sale
 MLS ID #X13519888, PC275 REALTY INC.. TRREB
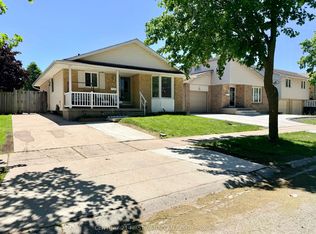
 - C$544,9004 bd2 ba-- sqft14 Alayne Cres, London, ON N6E 2A3For Sale
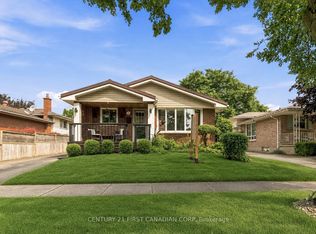 MLS ID #X13665424, CENTURY 21 FIRST CANADIAN CORP. TRREB
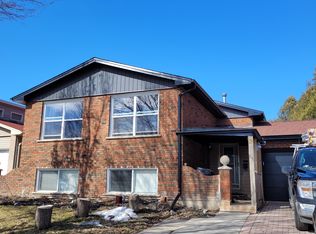
 - C$499,9004 bd2 ba927 sqft61 Godfrey Dr, London, ON N5V 2E8For Sale
 MLS ID #40860054, Rabia Azim, Broker of Record, Modern Solution Realty Inc.,. ITSO
 - C$424,9002 bd1 ba-- sqft820.5 Maitland St, London, ON N5Y 2W3For Sale
 MLS ID #X13747386, THE REALTY FIRM INC.. TRREB
