Welcome to 615 Deveron Crescent, a lovingly maintained raised bungalow offering comfortable living today and flexibility for tomorrow. Situated on a quiet crescent, this well-cared-for semi-detached home features two bedrooms on the main floor, an additional lower-level bedroom, and a separate basement entrance that opens the door to future in-law or multi-generational living possibilities. Natural light fills the main level, where the spacious living and dining areas connect to a functional kitchen overlooking the private backyard. Whether you're enjoying your morning coffee on the patio or watching children and pets play in the fully fenced yard, the outdoor space is designed to be used and enjoyed. Downstairs, the finished lower level adds valuable living space with a large recreation room, additional bedroom, laundry area, and a convenient two-piece bathroom. With its separate entrance and generous layout, the lower level offers excellent flexibility for growing families, guests, or future customization. Located close to schools, parks, public transit, shopping, and everyday amenities, this home offers an outstanding opportunity for first-time buyers, young families, or anyone looking for a property with room to grow. Every space has its chapter... this one's ready for its next.
For sale
C$469,900
615 Deveron Cres, London, ON N5Z 4M3
3beds
2baths
Single Family Residence
Built in ----
5,213 Square Feet Lot
$-- Zestimate®
C$--/sqft
C$-- HOA
What's special
Raised bungalowLower-level bedroomSeparate basement entrancePrivate backyardFully fenced yardLaundry areaConvenient two-piece bathroom
- 62 days
- 43
- 3
Zillow last checked:
Listing updated:
Listed by:
PC275 REALTY INC.
Source: TRREB,MLS®#: X13519888 Originating MLS®#: London and St. Thomas Association of REALTORS
Originating MLS®#: London and St. Thomas Association of REALTORSFacts & features
Interior
Bedrooms & bathrooms
- Bedrooms: 3
- Bathrooms: 2
Primary bedroom
- Level: Main
- Dimensions: 4.3 x 2.88
Bedroom 2
- Level: Main
- Dimensions: 3.02 x 2.8
Bedroom 3
- Level: Lower
- Dimensions: 2.72 x 3.51
Dining room
- Level: Main
- Dimensions: 2.72 x 2.8
Kitchen
- Level: Main
- Dimensions: 3.72 x 2.88
Laundry
- Level: Lower
- Dimensions: 7.82 x 2.5
Living room
- Level: Main
- Dimensions: 4.04 x 3.5
Recreation
- Level: Lower
- Dimensions: 8.23 x 3.05
Heating
- Forced Air, Gas
Cooling
- Central Air
Features
- Central Vacuum, In-Law Capability, Primary Bedroom - Main Floor
- Basement: Separate Entrance
- Has fireplace: No
Interior area
- Living area range: 700-1100 null
Video & virtual tour
Property
Parking
- Total spaces: 2
- Parking features: Private
- Has garage: Yes
Features
- Patio & porch: Patio, Porch
- Exterior features: Landscaped
- Pool features: None
- Has view: Yes
- View description: City, Trees/Woods
Lot
- Size: 5,213 Square Feet
- Features: Fenced Yard, Place Of Worship, Public Transit, School Bus Route, Wooded/Treed, Irregular Lot
- Topography: Flat
Details
- Parcel number: 084810144
Construction
Type & style
- Home type: SingleFamily
- Architectural style: Bungalow-Raised
- Property subtype: Single Family Residence
Materials
- Aluminum Siding, Brick Front
- Foundation: Poured Concrete
- Roof: Asphalt Shingle
Utilities & green energy
- Sewer: Sewer
Community & HOA
Community
- Security: Carbon Monoxide Detector(s), Smoke Detector(s)
Location
- Region: London
Financial & listing details
- Annual tax amount: C$2,849
- Date on market: 7/3/2026
Price history
Price history is unavailable.
Public tax history
Tax history is unavailable.
Climate risks
Neighborhood: Glen Carin
Nearby schools
GreatSchools rating
No schools nearby
We couldn't find any schools near this home.

Similar homes
- C$429,9004 bd2 ba-- sqft60 Eastman Ave, London, ON N5W 2M4New Construction
 MLS ID #X13727720, KING REALTY INC.. TRREB
 - C$599,9003 bd3 ba-- sqft373 Seddon Rd, London, ON N5Z 5E3For Sale
 MLS ID #X13727048, ZOWN REALTY INC.. TRREB
 - C$499,9005 bd2 ba-- sqft20 Barrington Ave, London, ON N6H 1J9For Sale
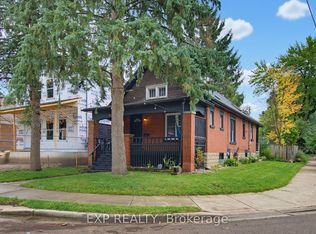 MLS ID #X13736172, EXP REALTY. TRREB
 - C$549,9003 bd2 ba-- sqft10 Afton Rd, London, ON N5Z 3Z7For Sale
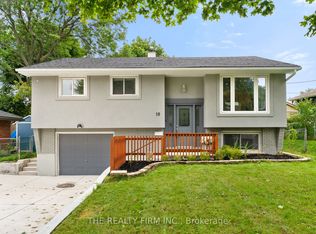 MLS ID #X13709620, THE REALTY FIRM INC.. TRREB
