Opportunity awaits at 17 Edgemere Crescent! Situated on a generous deep lot in a well-established, family-friendly neighborhood in South London, this 3-bedroom, 2-bathroom home with a partial finished basement, offers endless potential for first-time buyers, investors, downsizers or renovators looking to add their personal touch. The main level features inviting living and dining areas, a well-appointed kitchen, and comfortable bedrooms designed for everyday living. Step outside to enjoy a private backyard with plenty of room for entertaining, gardening, or relaxing, featuring mature apple trees and endless possibilities for creating your own private outdoor retreat. Conveniently located close to schools, parks, Victoria hospital, shopping, public transit, and Highway 401, this property combines a desirable location with exceptional potential. Whether you're looking for your next renovation project or a home to build equity over time, 17 Edgemere Crescent is ready for its next chapter.
For sale
C$379,900
17 Edgemere Cres, London, ON N5Z 4M6
4beds
2baths
Single Family Residence
Built in ----
5,677 Square Feet Lot
$-- Zestimate®
C$--/sqft
C$-- HOA
What's special
- 9 days
- 22
- 2
Zillow last checked:
Listing updated:
Listed by:
CENTURY 21 FIRST CANADIAN CORP
Source: TRREB,MLS®#: X13802232 Originating MLS®#: London and St. Thomas Association of REALTORS
Originating MLS®#: London and St. Thomas Association of REALTORSFacts & features
Interior
Bedrooms & bathrooms
- Bedrooms: 4
- Bathrooms: 2
Heating
- Forced Air, Gas
Cooling
- Central Air
Features
- In-Law Capability, Primary Bedroom - Main Floor
- Basement: Full,Partially Finished
- Has fireplace: No
Interior area
- Living area range: 700-1100 null
Property
Parking
- Total spaces: 4
- Parking features: Carport
- Has carport: Yes
Features
- Pool features: None
Lot
- Size: 5,677 Square Feet
- Features: Park, Public Transit, Hospital, School, Rec./Commun.Centre, Place Of Worship
Details
- Parcel number: 084810181
Construction
Type & style
- Home type: SingleFamily
- Architectural style: Bungalow
- Property subtype: Single Family Residence
Materials
- Brick, Vinyl Siding
- Foundation: Poured Concrete
- Roof: Shingle
Utilities & green energy
- Sewer: Sewer
Community & HOA
Location
- Region: London
Financial & listing details
- Annual tax amount: C$3,185
- Date on market: 9/18/2026
Price history
Price history is unavailable.
Public tax history
Tax history is unavailable.
Climate risks
Neighborhood: Glen Carin
Nearby schools
GreatSchools rating
No schools nearby
We couldn't find any schools near this home.

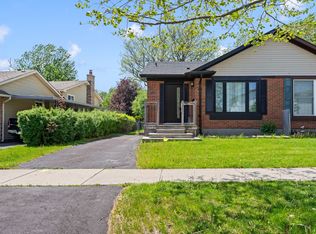

Similar homes
- C$399,9005 bd2 ba-- sqft9 Camelot Cres, London, ON N5V 3L4For Sale
 MLS ID #X13820904, RE/MAX ADVANTAGE REALTY LTD.. TRREB
 - C$444,0003 bd3 ba-- sqft581 Deveron Cres, London, ON N5Z 4M4For Sale
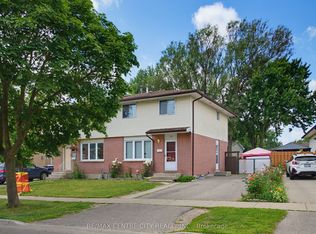 MLS ID #X13607070, RE/MAX CENTRE CITY REALTY INC.. TRREB
 - C$549,8885 bd2 ba-- sqft38 Silverdale Cres, London, ON N5Z 4A6For Sale
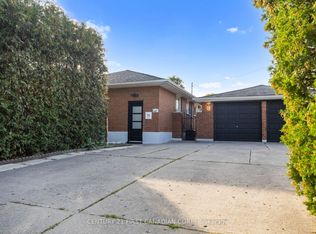 MLS ID #X13811876, CENTURY 21 FIRST CANADIAN CORP. TRREB
 - C$399,9003 bd1 ba-- sqft372 Dieppe St, London, ON N5Z 3A6For Sale
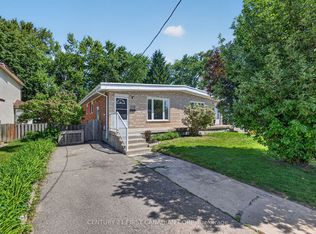 MLS ID #X13742558, CENTURY 21 FIRST CANADIAN CORP. TRREB
