Positioned on a premium lot in a high-demand East London neighbourhood, this semi-detached home offers exceptional value and versatility for both first-time buyers and savvy investors. The main floor features a bright, kitchen and dining layout alongside a spacious living room and a convenient two-piece bath. Upstairs, you will find three bedrooms and a full main bathroom, complemented by a finished lower level that adds a functional fourth bedroom or recreation room and laundry space. Mechanical updates for worry-free ownership, new furnace and central air conditioning installed in 2022, as well as a newly rebuilt rear deck in 2025 that opens up the outdoor living area. Ideally situated just minutes from Fanshawe College, shopping hubs, and public transit, this property has strong rental demand for portfolio buyers and effortless day-to-day connectivity for families. Complete with the existing fridge, stove, washer, and dryer, this turn-key residence offers an outstanding combination of location, and long-term equity potential.
For sale
C$419,500
267 Fleming Dr, London, ON N5V 4Y7
3beds
2baths
Single Family Residence
Built in ----
3,460 Square Feet Lot
$-- Zestimate®
C$--/sqft
C$-- HOA
What's special
Premium lotFinished lower levelLaundry space
- 46 days
- 12
- 0
Zillow last checked:
Listing updated:
Listed by:
ROYAL LEPAGE TRILAND REALTY
Source: TRREB,MLS®#: X13752372 Originating MLS®#: London and St. Thomas Association of REALTORS
Originating MLS®#: London and St. Thomas Association of REALTORSFacts & features
Interior
Bedrooms & bathrooms
- Bedrooms: 3
- Bathrooms: 2
Primary bedroom
- Level: Second
- Dimensions: 4.14 x 3.96
Bedroom 2
- Level: Second
- Dimensions: 3.32 x 2.64
Bedroom 3
- Level: Second
- Dimensions: 2.74 x 2.81
Bathroom
- Level: Second
Bathroom
- Level: Main
Dining room
- Level: Main
- Dimensions: 3.12 x 4.08
Family room
- Level: Basement
- Dimensions: 5.48 x 3.04
Kitchen
- Level: Main
- Dimensions: 5.48 x 2.43
Laundry
- Level: Basement
- Dimensions: 5.48 x 3.04
Living room
- Level: Main
- Dimensions: 4.87 x 4.26
Utility room
- Level: Basement
Heating
- Forced Air, Gas
Cooling
- Central Air
Features
- None
- Basement: Finished
- Has fireplace: Yes
Interior area
- Living area range: 1100-1500 null
Property
Parking
- Total spaces: 2
Features
- Stories: 2
- Pool features: None
- Waterfront features: None
Lot
- Size: 3,460 Square Feet
- Features: Irregular Lot
Details
- Parcel number: 081050378
Construction
Type & style
- Home type: SingleFamily
- Property subtype: Single Family Residence
Materials
- Brick, Vinyl Siding
- Foundation: Poured Concrete
- Roof: Asphalt Shingle
Utilities & green energy
- Sewer: Sewer
Community & HOA
Location
- Region: London
Financial & listing details
- Annual tax amount: C$2,934
- Date on market: 9/8/2026
Price history
Price history is unavailable.
Public tax history
Tax history is unavailable.
Climate risks
Neighborhood: Huron Heights
Nearby schools
GreatSchools rating
No schools nearby
We couldn't find any schools near this home.


Similar homes
- C$399,0003 bd2 ba-- sqft1564 Nairn Ave, London, ON N5V 2P2For Sale
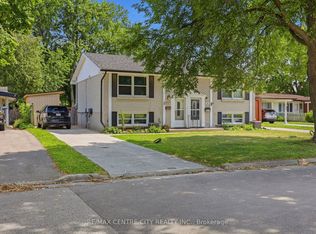 MLS ID #X13610920, RE/MAX CENTRE CITY REALTY INC.. TRREB
 - C$546,9006 bd2 ba-- sqft1082 Farnsborough Cres, London, ON N5V 4Y9For Sale
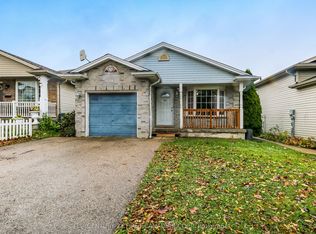 MLS ID #X14096844, CENTURY 21 FIRST CANADIAN CORP. TRREB
 - C$424,9003 bd3 ba-- sqft185 Martinet Ave, London, ON N5V 4K3For Sale
 MLS ID #X13779882, SUTTON GROUP PREFERRED REALTY INC.. TRREB
 - C$387,9003 bd1 ba-- sqft442 Burdick Pl, London, ON N5W 4P6For Sale
 MLS ID #X13709188, Coldwell Banker Neumann Real Estate. TRREB
