Cute, Comfortable, and Full of Potential. A fantastic opportunity for first-time buyers, investors, or families alike. This charming 3-bedroom, 2-bathroom home checks all the boxes in an affordable ranch that provides loads of options. A convenient main-floor bedroom plus 2 more upstairs with a bathroom adds flexibility for multi-generational living, guests, or single-level convenience, while the large lot and fully fenced yard offer plenty of room for a growing family. Thoughtfully updated in 2015, the home features a renovated eat-in kitchen and refreshed main-floor and second-floor bathrooms, meaning many of the big-ticket updates are already done for you. The oversized driveway comfortably fits three vehicles. The basement offers a partially finished room separate from the open area, which is primed and ready for finishing. It also features interior weeping tile and a newer sump pump professionally installed by Wal-Tech Foundation and Drainage, backed by a transferable warranty. This provides you with peace of mind and the potential to add valuable extra living space. Set in a welcoming, established family neighbourhood with long-time residents, this move-in-ready home is close to shops, transit, Veterans Memorial Parkway, and Highway 401. It offers easy access to Argyle Arena, East Lions Community Centre, and loads of shopping at the end of the street at Argyle Mall. Truly cute as a button, with room to grow-don't miss this one!
For sale
C$499,900
1874 Churchill Ave, London, ON N5W 2L6
3beds
2baths
Single Family Residence
Built in ----
0 Square Feet Lot
$-- Zestimate®
C$--/sqft
C$-- HOA
What's special
Convenient main-floor bedroomLarge lotFully fenced yardRenovated eat-in kitchenInterior weeping tile
- 46 days
- 22
- 1
Zillow last checked:
Listing updated:
Listed by:
ROYAL LEPAGE TRILAND REALTY
Source: TRREB,MLS®#: X13601244 Originating MLS®#: London and St. Thomas Association of REALTORS
Originating MLS®#: London and St. Thomas Association of REALTORSFacts & features
Interior
Bedrooms & bathrooms
- Bedrooms: 3
- Bathrooms: 2
Primary bedroom
- Level: Main
- Dimensions: 3.34 x 3.02
Bedroom 2
- Level: Second
- Dimensions: 3.56 x 3.21
Bedroom 3
- Level: Second
- Dimensions: 3.21 x 2.63
Dining room
- Level: Main
- Dimensions: 3.39 x 3.2
Kitchen
- Level: Main
- Dimensions: 3.46 x 3.39
Laundry
- Level: Basement
- Dimensions: 3.36 x 3.21
Living room
- Level: Main
- Dimensions: 4.39 x 3.32
Other
- Level: Basement
- Dimensions: 3.36 x 3.21
Other
- Level: Basement
- Dimensions: 3.31 x 3.06
Recreation
- Level: Basement
- Dimensions: 6.81 x 5.48
Heating
- Forced Air, Gas
Cooling
- Central Air
Appliances
- Included: Water Heater Owned
Features
- Primary Bedroom - Main Floor
- Basement: Full,Unfinished
- Has fireplace: No
Interior area
- Living area range: 700-1100 null
Property
Parking
- Total spaces: 3
- Parking features: Private
Features
- Stories: 1.5
- Patio & porch: Deck
- Pool features: None
Lot
- Size: 0 Square Feet
- Features: Fenced Yard, Rectangular Lot
Details
- Parcel number: 081140307
Construction
Type & style
- Home type: SingleFamily
- Property subtype: Single Family Residence
Materials
- Brick
- Foundation: Concrete
- Roof: Asphalt Shingle
Utilities & green energy
- Sewer: Sewer
Community & HOA
Location
- Region: London
Financial & listing details
- Tax assessed value: C$216,000
- Annual tax amount: C$3,621
- Date on market: 7/24/2026
Price history
Price history is unavailable.
Public tax history
Tax history is unavailable.
Climate risks
Neighborhood: Argyle
Nearby schools
GreatSchools rating
No schools nearby
We couldn't find any schools near this home.


Similar homes
- C$489,0003 bd1 ba-- sqft160 Wellesley Cres, London, ON N5V 1J7For Sale
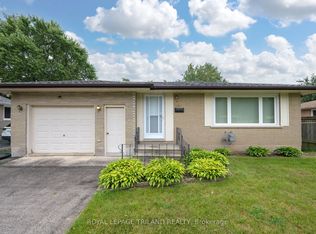 MLS ID #X13652356, ROYAL LEPAGE TRILAND REALTY. TRREB
 - C$464,9002 bd2 ba-- sqft41 Gunn St, London, ON N6G 1C6For Sale
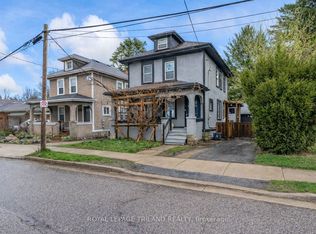 MLS ID #X13756304, ROYAL LEPAGE TRILAND REALTY. TRREB
 - C$499,9004 bd2 ba-- sqft56 Kintail Cres, London, ON N6E 1J5For Sale
 MLS ID #X13740612, NU-VISTA PINNACLE REALTY BROKERAGE INC. TRREB
 - C$499,9003 bd2 ba-- sqft1062 Apache Rd, London, ON N5V 2W3For Sale
 MLS ID #X13595854, NU-VISTA PINNACLE REALTY BROKERAGE INC. TRREB
