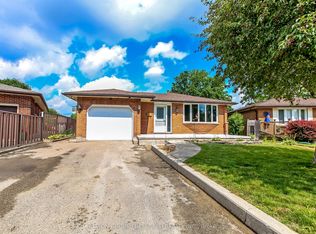
Wonderful 4 level side-split with main floor rear addition, attached garage and fantastic private lot with plenty of room for all the toys. Great curb appeal with loads of room for large family or multigenerational living with most amenities just minutes away. Large bay window in main living/dining area leading to super-sized sized kitchen w additional eating area, patio & garden doors to oversized deck & your humongous fenced yard. Upper level includes 3 bedrooms all with refinished original hardwoods and 4 pc bath. Lower level features a family room with brick & stone gas fireplace, wet bar and 2nd updated bath (3 pc). Next level offers an office/den, laundry room & utility area. Lots to love about living at 120 Champlain.
For sale
C$575,000
120 Champlain Cres, London, ON N5V 1H1
3beds
2baths
Single Family Residence
Built in ----
7,222 Square Feet Lot
$-- Zestimate®
C$--/sqft
C$-- HOA
What's special
Attached garageFantastic private lotGreat curb appealHumongous fenced yardWet bar
- 47 days |
- 30 |
- 4 |
Zillow last checked:
Listing updated:
Listed by:
RE/MAX ADVANTAGE REALTY LTD.
Source: TRREB,MLS®#: X13548510 Originating MLS®#: London and St. Thomas Association of REALTORS
Originating MLS®#: London and St. Thomas Association of REALTORSFacts & features
Interior
Bedrooms & bathrooms
- Bedrooms: 3
- Bathrooms: 2
Heating
- Forced Air, Gas
Cooling
- Central Air
Features
- None
- Basement: Finished
- Has fireplace: Yes
Interior area
- Living area range: 700-1100 null
Video & virtual tour
Property
Parking
- Total spaces: 3
- Parking features: Garage
- Has garage: Yes
Features
- Pool features: None
Lot
- Size: 7,222 Square Feet
Details
- Parcel number: 081300564
Construction
Type & style
- Home type: SingleFamily
- Property subtype: Single Family Residence
Materials
- Brick, Vinyl Siding
- Foundation: Poured Concrete
- Roof: Asphalt Shingle
Utilities & green energy
- Sewer: Sewer
Community & HOA
Location
- Region: London
Financial & listing details
- Annual tax amount: C$3,973
- Date on market: 7/10/2026
Price history
Price history is unavailable.
Public tax history
Tax history is unavailable.
Climate risks
Neighborhood: Argyle
Nearby schools
GreatSchools rating
No schools nearby
We couldn't find any schools near this home.
- C$549,9003 bd2 ba-- sqft115 Champlain Cres, London, ON N5V1H2For Sale

- C$--3 bd1 ba900 sqft412 Hudson Dr #2, London, ON N5V1E6Off Market
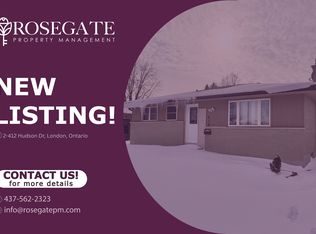
- C$--3 bd1 ba1.1k sqft412 Hudson Dr #1, London, ON N5V1E6Off Market
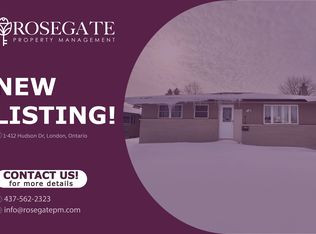
- C$--3 bd1 ba1k sqft43 Frobisher Cres #1, London, ON N5V1G7Off Market
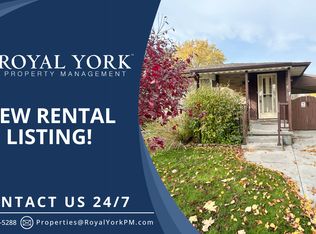
- C$729,9004 bd3 ba-- sqft74 Kennedy Pl, London, ON N5V4W1For Sale
- C$--2 bd1 ba900 sqft99 Cartier Rd, London, ON N5V1G4Off Market
- C$--2 bd1 ba900 sqft99 Cartier Rd #2-BEDROOM, London, ON N5V1G4Off Market
- C$--1 bd1 ba730 sqft99 Cartier Rd #1-BEDROOM, London, ON N5V1G4Off Market
Similar homes
- C$549,9003 bd2 ba-- sqft115 Champlain Cres, London, ON N5V 1H2For SaleMLS ID #X13519592, ROYAL LEPAGE TRILAND REALTY. TRREB
- C$549,9005 bd2 ba-- sqft35 Joliet St, London, ON N5V 4V9For Sale
 MLS ID #X13516512, NU-VISTA PINNACLE REALTY BROKERAGE INC. TRREB
 - C$559,9003 bd2 ba-- sqft117 Bournemouth Dr, London, ON N5V 4T1For Sale
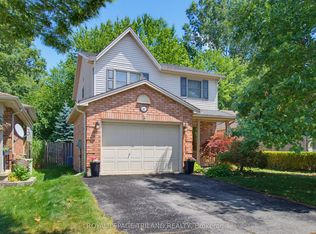 MLS ID #X13620660, ROYAL LEPAGE TRILAND REALTY. TRREB
 - C$575,0003 bd2 ba-- sqft130 Fundy Ave, London, ON N5W 1R9For Sale
 MLS ID #X13515858, SUTTON GROUP PREFERRED REALTY INC.. TRREB
 - C$539,0004 bd2 ba-- sqft1911 Crystal Cres, London, ON N5V 1H5For SaleMLS ID #X12950594, NU-VISTA PINNACLE REALTY BROKERAGE INC. TRREB
- C$489,0003 bd1 ba-- sqft160 Wellesley Cres, London, ON N5V 1J7For SaleMLS ID #X13652356, ROYAL LEPAGE TRILAND REALTY. TRREB
- C$638,7504 bd2 ba-- sqft9 Yarmouth Dr, London, ON N5V 4T9For SaleMLS ID #X13618988, RE/MAX CENTRE CITY REALTY INC.. TRREB
- C$574,9003 bd2 ba-- sqft26 Deveron Cres, London, ON N5Z 4B1For SaleMLS ID #X13591430, Century 21 Heritage House Ltd Brokerage. TRREB
- C$499,9003 bd2 ba-- sqft407 Vermont Ave, London, ON N5Z 3E4For SaleMLS ID #X13703490, CENTURY 21 FIRST CANADIAN CORP. TRREB
- C$539,9003 bd2 ba-- sqft190 Taylor St, London, ON N5Y 2J4For SaleMLS ID #X13648364, ROYAL LEPAGE TRILAND REALTY. TRREB
- C$499,9003 bd2 ba-- sqft218 Vancouver St, London, ON N5W 4R8For SaleMLS ID #X13478550, CENTURY 21 FIRST CANADIAN CORP. TRREB
- C$559,9004 bd2 ba-- sqft73 Genevive Pl, London, ON N5Y 4X2For SaleMLS ID #X13599312, ROYAL LEPAGE TRILAND REALTY. TRREB
- C$549,0004 bd2 ba-- sqft43 Sussex Cres, London, ON N5Y 5H3For SaleMLS ID #X13632816, Initia Real Estate. TRREB
- C$564,9003 bd3 ba1.4k sqft34 Phair Cres, London, ON N5Z 5B5For SaleMLS ID #40835102, Teja Vajha, Salesperson, CENTURY 21 PEOPLE'S CHOICE REALTY INC. BROKERAGE. ITSO
- C$549,9003 bd2 ba-- sqft58 Centre Cres N, London, ON N6J 2Z6For SaleMLS ID #X13693212, CENTURY 21 FIRST CANADIAN CORP. TRREB
- C$670,0004 bd2 ba-- sqft194 Belgrave Ave, London, ON N6C 4B9For SaleMLS ID #X13715802, BLUE FOREST REALTY INC.. TRREB
- C$610,0004 bd2 ba-- sqft50 Algonquin Cres, London, ON N5W 1N4For SaleMLS ID #X13162368, KELLER WILLIAMS LIFESTYLES. TRREB
- C$695,0004 bd2 ba-- sqft78 Loggers Grv, London, ON N5W 6G5For SaleMLS ID #X13683250, ROYAL LEPAGE TRILAND REALTY. TRREB
- C$639,9003 bd2 ba-- sqft648 Westwood Dr, London, ON N6K 1A7For SaleMLS ID #X13714720, CENTURY 21 FIRST CANADIAN CORP. TRREB
- C$387,9003 bd1 ba-- sqft442 Burdick Pl, London, ON N5W 4P6For SaleMLS ID #X13709188, Coldwell Banker Neumann Real Estate. TRREB
