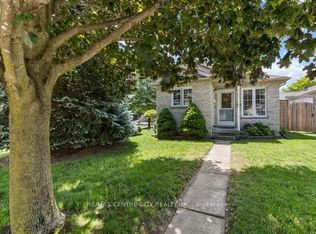
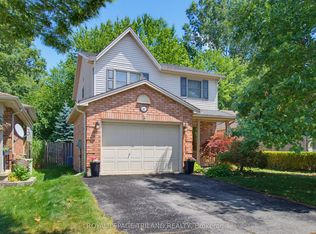
LOCATION, LOCATION, LOCATION on a PREMIUM builders lot on the north side of Yarmouth backing on to Forest View Park, with its many mature trees that have not left room for play equipment. This home welcomes you with newer flooring on the main floor and bedroom levels. The Master Bedroom enjoys a 5 piece cheater ensuite enabling two people to get ready at once. Double vanities in the upper bathroom allow for more versatility for the entire family. A fourth bedroom and 3 piece bathroom on the third floor provide further versatility and convenience. A large bright family sized kitchen with a skylight overlooks the Family Room. The gas fireplace is ready for your use this winter. Two good sized living spaces to enjoy in this home and a third one awaiting completion in the basement should you so desire. Two steel I-beams in that basement space indicate the quality build of Drewlo. A large cold storage keeps beverages and other storage items away from the living space. The utilities for the home are nestled in the basement behind the garage. The backyard provides a place to retreat every day to the private side patio, the pool, or sitting in the backyard enjoying seeing the trees that are the rear neighbours on the other side of the privacy fence. Come home to the double garage with inside entry and protect your vehicles from the elements, particularly in the winter with the snow, ice, and moisture. This home showcases 2,563.28 square feet of interior Home Sweet Home. Come see VALUE and LOCATION for yourself in this quiet desirable east end neighbourhood.
For sale
C$638,750
9 Yarmouth Dr, London, ON N5V 4T9
4beds
2baths
Single Family Residence
Built in ----
5,474 Square Feet Lot
$-- Zestimate®
C$--/sqft
C$-- HOA
What's special
Many mature treesGas fireplaceLarge cold storagePrivacy fence
- 34 days
- 51
- 1
Zillow last checked:
Listing updated:
Listed by:
RE/MAX CENTRE CITY REALTY INC.
Source: TRREB,MLS®#: X13618988 Originating MLS®#: London and St. Thomas Association of REALTORS
Originating MLS®#: London and St. Thomas Association of REALTORSFacts & features
Interior
Bedrooms & bathrooms
- Bedrooms: 4
- Bathrooms: 2
Bedroom
- Level: Second
- Dimensions: 3.9 x 3.77
Bedroom 2
- Level: Second
- Dimensions: 3.89 x 3.42
Bedroom 3
- Level: Second
- Dimensions: 2.73 x 3.47
Bedroom 3
- Level: Second
- Dimensions: 2.97 x 3.43
Bedroom 4
- Level: Third
- Dimensions: 3.89 x 3.79
Bathroom
- Level: Third
- Dimensions: 1.98 x 3.75
Bathroom
- Level: Second
- Dimensions: 1.74 x 3.75
Dining room
- Level: Main
- Dimensions: 3.38 x 3.87
Family room
- Level: Third
- Dimensions: 3.69 x 3.67
Kitchen
- Level: Main
- Dimensions: 4.58 x 5.63
Living room
- Level: Main
- Dimensions: 4.66 x 3.8
Utility room
- Level: Basement
- Dimensions: 6.77 x 4.3
Heating
- Forced Air, Gas
Cooling
- Central Air
Appliances
- Included: Water Heater
Features
- Floor Drain, Workbench
- Basement: Development Potential,Unfinished
- Has fireplace: Yes
Interior area
- Living area range: 1100-1500 null
Video & virtual tour
Property
Parking
- Total spaces: 4
- Parking features: Inside Entrance, Private Double, Garage Door Opener
- Has garage: Yes
Accessibility
- Accessibility features: Multiple Entrances
Features
- Patio & porch: Patio, Porch
- Exterior features: Backs On Green Belt, Landscaped
- Has private pool: Yes
- Pool features: Above Ground
- Has view: Yes
- View description: Park/Greenbelt, Trees/Woods
Lot
- Size: 5,474 Square Feet
- Features: Fenced Yard, Greenbelt/Conservation, Park, School, Wooded/Treed
Details
- Parcel number: 081301594
- Other equipment: Sump Pump
Construction
Type & style
- Home type: SingleFamily
- Property subtype: Single Family Residence
Materials
- Brick, Concrete Poured
- Foundation: Poured Concrete
- Roof: Asphalt Shingle
Utilities & green energy
- Sewer: Sewer
Community & HOA
Community
- Security: Carbon Monoxide Detector(s), Smoke Detector(s)
Location
- Region: London
Financial & listing details
- Annual tax amount: C$4,778
- Date on market: 7/29/2026
Price history
Price history is unavailable.
Public tax history
Tax history is unavailable.
Climate risks
Neighborhood: Argyle
Nearby schools
GreatSchools rating
No schools nearby
We couldn't find any schools near this home.
Similar homes
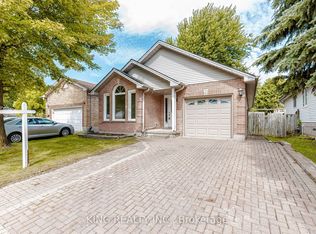
- C$665,0004 bd2 ba-- sqft846 Railton Ave, London, ON N5V 4W5For Sale
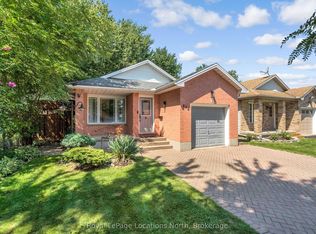 MLS ID #X13716778, Royal LePage Locations North. TRREB
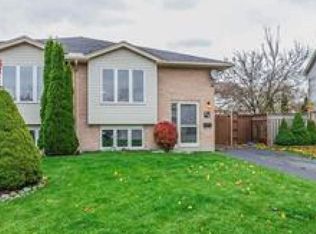
 - C$729,9004 bd3 ba-- sqft74 Kennedy Pl, London, ON N5V 4W1For Sale
 MLS ID #X13656484, ROYAL LEPAGE TRILAND REALTY. TRREB
 - C$575,0003 bd2 ba-- sqft120 Champlain Cres, London, ON N5V 1H1For Sale
 MLS ID #X13548510, RE/MAX ADVANTAGE REALTY LTD.. TRREB
 - C$549,9003 bd2 ba-- sqft117 Bournemouth Dr, London, ON N5V 4T1For Sale
 MLS ID #X13620660, ROYAL LEPAGE TRILAND REALTY. TRREB
