Welcome to this bright raised bungalow on a quiet street in desirable Stoney Creek, one of North London's family-friendly neighbourhoods. This home features 2+2 bedrooms and 2 full bathrooms, offering approximately 1,000 sq. ft. above grade plus a fully finished look-out lower level with large windows and plenty of natural light, creating close to 2,000 sq. ft. of comfortable finished living space.The main floor offers an open-concept living and dining area, spacious bedrooms, and direct access from the kitchen to the elevated deck overlooking the backyard-a great space to relax and enjoy the seasonal views. The pie-shaped lot offers additional outdoor space and curb appeal.The lower level features two additional bedrooms, a full bathroom, a large recreation area, and bright, functional living space-ideal for extended family, guests, a home office, or multi-generational living.The property offers a wonderful combination of privacy and outdoor space, with mature trees and a fenced backyard backing onto the grounds of Stoney Creek Public School, offering the added benefit of no direct residential neighbours behind.Located in the desirable Stoney Creek community, steps to public transit with convenient access to Western University. Close to parks, shopping, restaurants, the YMCA, Masonville Mall, and other everyday amenities. A great opportunity for families, professionals, or investors to own in sought-after Stoney Creek.
For sale
C$675,000
1761 Devos Dr, London, ON N5X 4H9
4beds
2baths
Single Family Residence
Built in ----
8,418 Square Feet Lot
$-- Zestimate®
C$--/sqft
C$-- HOA
What's special
Bright raised bungalowPlenty of natural lightSpacious bedroomsPie-shaped lotAdditional outdoor spaceCurb appealLarge recreation area
- 49 days
- 6
- 0
Zillow last checked:
Listing updated:
Listed by:
CENTURY 21 FIRST CANADIAN CORP
Source: TRREB,MLS®#: X13730406 Originating MLS®#: London and St. Thomas Association of REALTORS
Originating MLS®#: London and St. Thomas Association of REALTORSFacts & features
Interior
Bedrooms & bathrooms
- Bedrooms: 4
- Bathrooms: 2
Bedroom
- Level: Main
- Dimensions: 3.6 x 4.2
Bedroom 2
- Level: Main
- Dimensions: 4.1 x 3.2
Bedroom 3
- Level: Basement
- Dimensions: 3.4 x 3.5
Bedroom 4
- Level: Basement
- Dimensions: 4 x 3.7
Bathroom
- Level: Basement
- Dimensions: 2.2 x 2.9
Bathroom
- Level: Main
- Dimensions: 2.8 x 2.5
Dining room
- Level: Main
- Dimensions: 3.2 x 3
Kitchen
- Level: Main
- Dimensions: 3.8 x 3.2
Living room
- Level: Main
- Dimensions: 4.2 x 4.2
Recreation
- Level: Basement
- Dimensions: 4.6 x 4.7
Utility room
- Level: Basement
- Dimensions: 3.1 x 2.3
Heating
- Forced Air, Gas
Cooling
- Central Air
Appliances
- Included: Water Heater
Features
- Basement: Full,Finished
- Has fireplace: No
Interior area
- Living area range: 700-1100 null
Property
Parking
- Total spaces: 4
- Parking features: Garage Door Opener
- Has garage: Yes
Features
- Pool features: None
Lot
- Size: 8,418 Square Feet
- Features: Pie Shaped Lot
Details
- Parcel number: 080850978
- Other equipment: Sump Pump
Construction
Type & style
- Home type: SingleFamily
- Architectural style: Bungalow-Raised
- Property subtype: Single Family Residence
Materials
- Vinyl Siding, Brick
- Foundation: Poured Concrete
- Roof: Asphalt Shingle
Utilities & green energy
- Sewer: Sewer
Community & HOA
Location
- Region: London
Financial & listing details
- Annual tax amount: C$4,258
- Date on market: 9/1/2026
Price history
Price history is unavailable.
Public tax history
Tax history is unavailable.
Climate risks
Neighborhood: Stoney Creek
Nearby schools
GreatSchools rating
No schools nearby
We couldn't find any schools near this home.


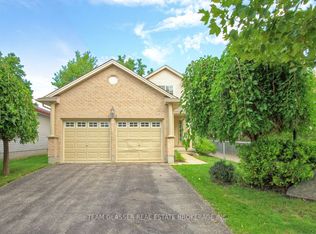

Similar homes
- C$699,9006 bd4 ba-- sqft89 McTaggart Ct, London, ON N5X 3L9For Sale
 MLS ID #X13847880, CENTURY 21 FIRST CANADIAN CORP. TRREB
 - C$719,9003 bd3 ba-- sqft1611 Blackmaple Cres, London, ON N5Y 6L7For Sale
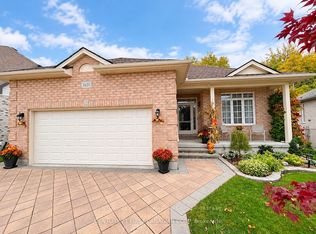 MLS ID #X14083650, CENTURY 21 FIRST CANADIAN CORP. TRREB
 - C$779,9004 bd3 ba-- sqft93 McTaggart Ct, London, ON N5X 3L9For Sale
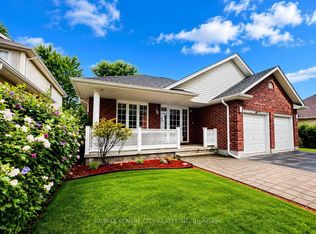 MLS ID #X13822358, RE/MAX CENTRE CITY REALTY INC. TRREB
 - C$674,9003 bd3 ba-- sqft178 McMahen St, London, ON N5Y 0A2For Sale
 MLS ID #X13839370, RE/MAX CENTRE CITY REALTY INC.. TRREB
