Welcome to this beautifully maintained two-storey home located on a quiet cul-de-sac in North London's sought-after Grenfell neighbourhood. Size: 1908+800sqft. Offering excellent curb appeal and a thoughtfully designed layout. The bright main floor features elegant living and dining rooms with fresh neutral décor and a spacious office, a living room complete with a cozy gas fireplace. The kitchen has been recently refreshed with a brand-new countertop & sink (2026), fresh paint (2026), and updated appliances, creating a modern and inviting space for everyday living and entertaining. Patio doors lead from the eating area to a private backyard with a shed. Upstairs, you'll find 4 generously sized bedrooms, including a primary suite with a walk-in closet and a 4-piece ensuite. One bedroom features a striking cathedral ceiling. A convenient second-floor laundry closet adds to the home's practicality (newer washer & dryer). The fully finished basement offers excellent additional living space and includes 2 bedrooms, a full bathroom, and a spacious family room, ideal for an extended family, guests, or a private retreat. Recent updates include newer flooring (2017), making this a completely carpet-free home, freshly painted walls (2026), roof replaced in (2013), new bathroom (2025) and hot water tank (2022). Additional highlights include a double garage, levelled 4-car driveway, and premium shingles. Ideally located close to parks, a creek, top schools, shopping, and all North London amenities.
For sale
C$739,000
89 McTaggart Ct, London, ON N5X 3L9
6beds
4baths
Single Family Residence
Built in ----
5,500 Square Feet Lot
$-- Zestimate®
C$--/sqft
C$-- HOA
What's special
- 22 days |
- 20 |
- 2 |
Zillow last checked:
Listing updated:
Listed by:
CENTURY 21 FIRST CANADIAN CORP
Source: TRREB,MLS®#: X13583706 Originating MLS®#: London and St. Thomas Association of REALTORS
Originating MLS®#: London and St. Thomas Association of REALTORSFacts & features
Interior
Bedrooms & bathrooms
- Bedrooms: 6
- Bathrooms: 4
Bedroom
- Level: Basement
- Dimensions: 3.6 x 3.5
Heating
- Forced Air, Gas
Cooling
- Central Air
Appliances
- Included: Water Heater
Features
- Water Meter, Storage
- Flooring: Carpet Free
- Basement: Full,Finished
- Has fireplace: Yes
- Fireplace features: Living Room
Interior area
- Living area range: 1500-2000 null
Property
Parking
- Total spaces: 6
- Parking features: Private Double, Garage Door Opener
- Has garage: Yes
Features
- Stories: 2
- Patio & porch: Porch
- Pool features: None
- Has view: Yes
- View description: Park/Greenbelt, Trees/Woods
Lot
- Size: 5,500 Square Feet
- Features: Public Transit, Park, School, Wooded/Treed, Cul de Sac/Dead End
Details
- Additional structures: Shed
- Parcel number: 080850580
- Other equipment: Sump Pump
Construction
Type & style
- Home type: SingleFamily
- Property subtype: Single Family Residence
Materials
- Brick, Vinyl Siding
- Foundation: Poured Concrete
- Roof: Asphalt Shingle
Utilities & green energy
- Sewer: Sewer
Community & HOA
Community
- Security: Smoke Detector(s)
Location
- Region: London
Financial & listing details
- Annual tax amount: C$5,364
- Date on market: 7/20/2026
Price history
Price history is unavailable.
Public tax history
Tax history is unavailable.
Climate risks
Neighborhood: Stoney Creek
Nearby schools
GreatSchools rating
No schools nearby
We couldn't find any schools near this home.
- C$--3 bd2 ba1.1k sqft1549 Trossacks Ave #14, London, ON N5X2Y1Off Market
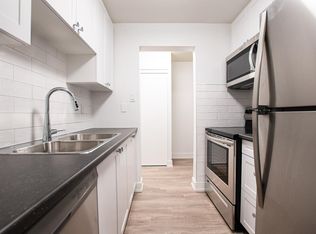
- C$--1 bd1 ba593 sqft1549 Trossacks Ave #1566-206, London, ON N5X2Y1Off Market
- C$--2 bd1 ba713 sqft1549 Trossacks Ave #1550-507, London, ON N5X2Y1Off Market
- C$--1 bd1 ba513 sqft1549 Trossacks Ave #1558-307, London, ON N5X2Y1Off Market
- C$--2 bd1 ba698 sqft1549 Trossacks Ave #2-BEDROOM, London, ON N5X2Y1Off Market
- C$--1 bd1 ba589 sqft1549 Trossacks Ave #1-BEDROOM, London, ON N5X2Y1Off Market
- C$--1 bd1 ba589 sqft1549 Trossacks Ave #1121018, London, ON N5X2Y1Off Market
- C$--2 bd1 ba698 sqft1549 Trossacks Ave #1121022, London, ON N5X2Y1Off Market
Similar homes
- C$724,9004 bd3 ba-- sqft90 Glenburnie Cres, London, ON N5X 2A3For Sale
 MLS ID #X13627874, SUTTON GROUP PREFERRED REALTY INC.. TRREB
 - C$760,0004 bd3 ba-- sqft400 Skyline Ave #15, London, ON N5X 0B3For Sale
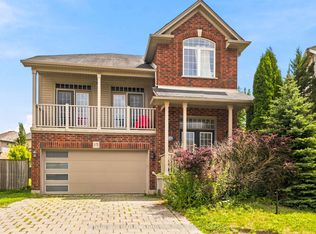 MLS ID #X13651222, CENTURY 21 PEOPLE`S CHOICE REALTY INC.. TRREB
 - C$729,9004 bd3 ba-- sqft1287 Nicole Ave, London, ON N5X 4M7For Sale
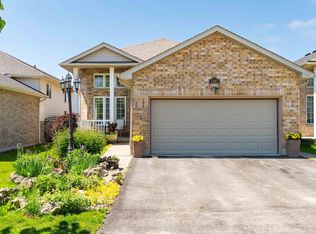 MLS ID #X13534602, CENTURY 21 FIRST CANADIAN CORP. TRREB
 - C$669,9003 bd2 ba-- sqft1463 Glenora Dr, London, ON N5X 1V3For Sale
 MLS ID #X13603276, ROYAL LEPAGE TRILAND REALTY. TRREB
 - C$675,0004 bd2 ba-- sqft1761 Devos Dr, London, ON N5X 4H9For SaleMLS ID #X13123134, CENTURY 21 FIRST CANADIAN CORP. TRREB
- C$739,0004 bd4 ba-- sqft1218 Baird St, London, ON N6H 0G5For SaleMLS ID #X13660324, CENTURY 21 MYPRO REALTY. TRREB
- C$624,9003 bd3 ba-- sqft639 Dunboyne Cres, London, ON N5X 1X9For SaleMLS ID #X13480572, RE/MAX CENTRE CITY REALTY INC.. TRREB
- C$699,9995 bd4 ba-- sqft305 Andover Dr, London, ON N6J 4S7For SaleMLS ID #X13634320, CENTURY 21 FIRST CANADIAN CORP. TRREB
- C$705,0004 bd4 ba-- sqft83 McMahen St, London, ON N5Y 0A2For SaleMLS ID #X13601356, CENTURY 21 FIRST CANADIAN CORP. TRREB
- C$779,0005 bd4 ba-- sqft665 Upper Queen St, London, ON N6C 5C3For SaleMLS ID #X13624658, CENTURY 21 FIRST CANADIAN CORP. TRREB
- C$794,9005 bd3 ba-- sqft194 Whisperwood Ave, London, ON N6K 4C8For SaleMLS ID #X13656140, RE/MAX CENTRE CITY REALTY INC.. TRREB
- C$799,0005 bd4 ba-- sqft1197 Smither Rd, London, ON N6G 5R8For SaleMLS ID #X13631740, CENTURY 21 FIRST CANADIAN CORP. TRREB
- C$665,0006 bd2 ba-- sqft674 Chiddington Ave, London, ON N6C 2W7For SaleMLS ID #X13618076, CENTURY 21 ROYALTORS REALTY INC.. TRREB
- C$674,9004 bd3 ba-- sqft126 Meadowridge Rd, London, ON N6H 5N6For SaleMLS ID #X13652180, RIGHT AT HOME REALTY. TRREB
- C$884,9007 bd3 ba-- sqft664 Cheapside St, London, ON N5Y 3Y2For SaleMLS ID #X13642572, CENTURY 21 FIRST CANADIAN CORP. TRREB
- C$599,9004 bd3 ba-- sqft698 Chiddington Ave, London, ON N6C 2W8For SaleMLS ID #X13650896, CENTURY 21 FIRST CANADIAN CORP. TRREB
- C$759,9005 bd3 ba-- sqft122 Laurel St, London, ON N6H 4X1For SaleMLS ID #X13036280, SUTTON GROUP PREFERRED REALTY INC.. TRREB
- C$729,9008 bd3 ba-- sqft197 Barker St, London, ON N5Y 1Y2For SaleMLS ID #X13110200, CENTURY 21 FIRST CANADIAN CORP. TRREB
- C$774,9004 bd4 ba-- sqft127 Chalfont Cres, London, ON N6H 4Y2For SaleMLS ID #X13592198, CENTURY 21 FIRST CANADIAN CORP. TRREB
- C$799,9004 bd4 ba-- sqft1076 Silverfox Dr, London, ON N6G 0G2For SaleMLS ID #X13216406, SUTTON GROUP PREFERRED REALTY INC.. TRREB
