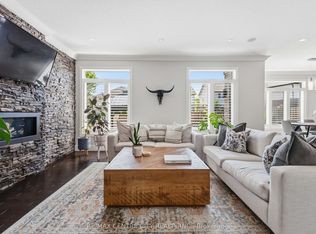
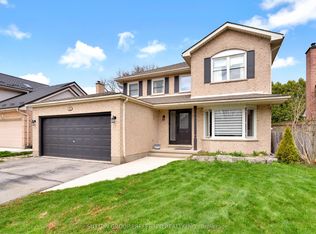
Welcome to this exceptional 2-story detached residence nestled in one of North London's most desirable and family-friendly neighborhood. Boasting an unparalleled architectural layout, this beautiful home features 4 spacious bedrooms, 4 bathrooms above grade, and a double-car garage, offering the ultimate blend of comfort, privacy, and convenience. The main floor welcomes you with an abundance of natural light, showcasing a seamless flow from the welcoming foyer to the open-concept dining and living spaces. The functional kitchen complete with ample cabinetry, stylish stone backsplash, a center island, gas stove hookup, and durable ceramic flooring spanning all wet areas. The second level is a masterpiece of design. It offers TWO spectacular primary retreats with private Ensuites, including a 4-piece bath and a luxurious 5-piece bath under dramatic cathedral ceilings. The remaining two generously sized bedrooms are connected by a highly functional 5-piece Jack and Jill bathroom. This rare configuration ensures that every single bedroom in the house enjoys direct, seamless bathroom access. Perfectly situated just minutes from Western University (UWO), University Hospital, Farm Boy, Costco and many more. This property offers incredible investment potential or a dream sanctuary for a growing family. Enjoy walking distance or an easy commute to top-rated schools, premium shopping centers, parks, and scenic trails. Don't miss this rare opportunity to own a premium home in a prime London North location!
For sale
C$739,900
1218 Baird St, London, ON N6H 0G5
4beds
4baths
Single Family Residence
Built in ----
0 Square Feet Lot
$-- Zestimate®
C$--/sqft
C$-- HOA
What's special
Double-car garageAbundance of natural lightFunctional kitchenAmple cabinetryStylish stone backsplashCenter islandGas stove hookup
- 10 days |
- 12 |
- 4 |
Zillow last checked:
Listing updated:
Listed by:
CENTURY 21 MYPRO REALTY
Source: TRREB,MLS®#: X13551476 Originating MLS®#: Toronto Regional Real Estate Board
Originating MLS®#: Toronto Regional Real Estate BoardFacts & features
Interior
Bedrooms & bathrooms
- Bedrooms: 4
- Bathrooms: 4
Primary bedroom
- Level: Second
- Dimensions: 5.55 x 3.53
Bedroom
- Level: Second
- Dimensions: 3.33 x 4.96
Bedroom 2
- Level: Second
- Dimensions: 3.33 x 3.35
Bedroom 3
- Level: Second
- Dimensions: 3.58 x 3.53
Bathroom
- Level: Second
- Dimensions: 1.92 x 3.27
Bathroom
- Level: Main
- Dimensions: 2.13 x 0.93
Bathroom
- Level: Second
- Dimensions: 2.51 x 2.43
Bathroom
- Level: Main
- Dimensions: 2.13 x 0.93
Bathroom
- Level: Second
- Dimensions: 2.63 x 3.13
Dining room
- Level: Main
- Dimensions: 3.1 x 4.27
Foyer
- Level: Main
- Dimensions: 3.32 x 1.34
Kitchen
- Level: Main
- Dimensions: 3.81 x 3.36
Laundry
- Level: Main
- Dimensions: 2.15 x 2.08
Living room
- Level: Main
- Dimensions: 3.44 x 7
Heating
- Forced Air, Gas
Cooling
- Central Air
Appliances
- Included: Water Heater
Features
- Basement: Unfinished,Full
- Has fireplace: No
Interior area
- Living area range: 1500-2000 null
Property
Parking
- Total spaces: 4
- Parking features: Garage Door Opener
- Has garage: Yes
Features
- Stories: 2
- Pool features: None
- Waterfront features: None
Lot
- Size: 0 Square Feet
- Features: Rectangular Lot
- Topography: Flat
Details
- Parcel number: 080561871
- Other equipment: Sump Pump
Construction
Type & style
- Home type: SingleFamily
- Property subtype: Single Family Residence
Materials
- Brick, Vinyl Siding
- Foundation: Concrete
- Roof: Asphalt Shingle
Utilities & green energy
- Sewer: Sewer
Community & HOA
Location
- Region: London
Financial & listing details
- Tax assessed value: C$312,000
- Annual tax amount: C$5,230
- Date on market: 7/10/2026
CENTURY 21 MYPRO REALTY
CENTURY 21 MYPRO REALTY
By pressing Contact Agent, you agree that the real estate professional identified above may call/text you about your search, which may involve use of automated means and pre-recorded/artificial voices. You don't need to consent as a condition of buying any property, goods, or services. Message/data rates may apply. You also agree to our Terms of Use. Zillow does not endorse any real estate professionals. We may share information about your recent and future site activity with your agent to help them understand what you're looking for in a home.
Price history
Price history is unavailable.
Public tax history
Tax history is unavailable.
Climate risks
Neighborhood: West London
Nearby schools
GreatSchools rating
No schools nearby
We couldn't find any schools near this home.
- C$829,9004 bd4 ba-- sqft1734 Beaverbrook Ave, London, ON N6H0E4For Sale
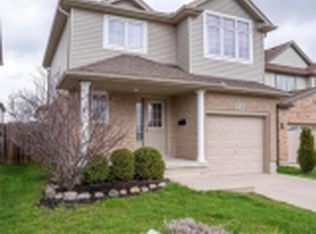
- C$--3 bd2 ba1.8k sqft1158 Baird St, London, ON N6H0G5Off Market
- C$3,6005 bd5 ba-- sqft816 Roulston St, London, ON N6H0E4For Rent

- C$--4 bd4 ba2.5k sqft1773 Beaverbrook Ave, London, ON N6H0E4Off Market

- C$---- bd-- ba-- sqft1237 Whetherfield St, London, ON N6H5X1Off Market
- C$449,9003 bd2 ba-- sqft1059 Whetherfield St #7, London, ON N6H0B6For Sale
- C$2,7503 bd3 ba-- sqft1059 Whetherfield St #53, London, ON N6H0B6For Rent
- C$--3 bd3 ba1.3k sqft1059 Whetherfield St #5, London, ON N6H0B6Off Market
Similar homes
- C$699,0005 bd4 ba-- sqft940 Mapleridge St, London, ON N6H 0A6For Sale
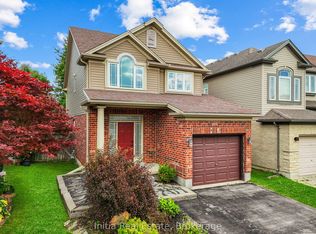 MLS ID #X13508904, Initia Real Estate. TRREB
 - C$699,9003 bd3 ba-- sqft27 Bartlett Cres, London, ON N6K 1W3For Sale
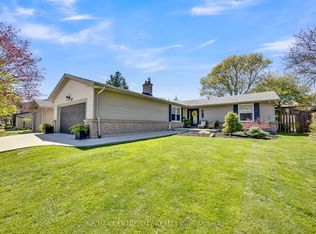 MLS ID #X13584256, RE/MAX CENTRE CITY REALTY INC.. TRREB
 - C$759,9005 bd3 ba-- sqft122 Laurel St, London, ON N6H 4X1For Sale
 MLS ID #X13036280, SUTTON GROUP PREFERRED REALTY INC.. TRREB
 - C$829,9004 bd3 ba-- sqft7069 Diane Cres, London, ON N6P 1G2For Sale
 MLS ID #X13582892, CENTURY 21 FIRST CANADIAN CORP. TRREB
 - C$799,9003 bd4 ba-- sqft1213 Smither Rd, London, ON N6G 0C2For SaleMLS ID #X13548704, CENTURY 21 FIRST CANADIAN CORP. TRREB
- C$739,0006 bd4 ba-- sqft89 McTaggart Ct, London, ON N5X 3L9For SaleMLS ID #X13583706, CENTURY 21 FIRST CANADIAN CORP. TRREB
- C$899,9995 bd4 ba-- sqft860 Kettleridge St, London, ON N6H 0E7For SaleMLS ID #X13135590, ROYAL LEPAGE TRILAND REALTY. TRREB
- C$759,0003 bd3 ba-- sqft1189 Sandbar Dr, London, ON N6G 0G6For SaleMLS ID #X12832768, RIGHT AT HOME REALTY. TRREB
- C$789,9004 bd3 ba-- sqft402 Tansbury St N, London, ON N6G 0R6For SaleMLS ID #X13515978, RIGHT AT HOME REALTY. TRREB
- C$839,0005 bd4 ba-- sqft1166 Smither Rd, London, ON N6G 5R8For SaleMLS ID #X13525060, HOMELIFE LANDMARK REALTY INC.. TRREB
- C$749,9004 bd3 ba-- sqft90 Glenburnie Cres, London, ON N5X 2A3For SaleMLS ID #X13538606, SUTTON GROUP PREFERRED REALTY INC.. TRREB
- C$669,9005 bd4 ba-- sqft18 Chapman Ct, London, ON N6G 5A7For SaleMLS ID #X13559876, OAK AND KEY REAL ESTATE BROKERAGE, INC.. TRREB
- C$774,9004 bd3 ba-- sqft47 Fairlane Cres, London, ON N6K 3E1For SaleMLS ID #X13475740, SUTTON GROUP - HODGSON REALTY INC.. TRREB
- C$655,0004 bd2 ba-- sqft23 Fox Mill Ct, London, ON N6J 2B7For SaleMLS ID #X13537308, BLUE FOREST REALTY INC.. TRREB
- C$729,9004 bd3 ba-- sqft1287 Nicole Ave, London, ON N5X 4M7For SaleMLS ID #X13534602, CENTURY 21 FIRST CANADIAN CORP. TRREB
- C$689,9004 bd4 ba-- sqft3237 Bayham Ln, London, ON N6P 1V8For SaleMLS ID #X13444356, NU-VISTA PINNACLE REALTY BROKERAGE INC. TRREB
- C$799,9993 bd2 ba-- sqft3183 Pincombe Dr, London, ON N6L 0B4For SaleMLS ID #X13548164, CENTURY 21 FIRST CANADIAN CORP. TRREB
- C$849,9004 bd4 ba-- sqft83 Bracebridge Ct, London, ON N5X 3V2For SaleMLS ID #X13544112, RE/MAX CENTRE CITY REALTY INC.. TRREB
- C$659,9004 bd2 ba-- sqft126 Gardenvale Cres, London, ON N6J 4B9For SaleMLS ID #X13487998, THE REALTY FIRM PRESTIGE BROKERAGE INC.. TRREB
- C$749,0005 bd4 ba-- sqft3361 Paulpeel Ave, London, ON N6L 0A4For SaleMLS ID #X13451108, CENTURY 21 FIRST CANADIAN CORP. TRREB
