You will love this stunning condo in the highly sought-after Woodlands at Oakridge Crossing! This beautifully updated home features an open-concept kitchen overlooking a spacious living and dining area, creating the perfect space for everyday living and entertaining. Enjoy brand new engineered hardwood flooring throughout the living areas, ceramic tile in kitchen. The bright and inviting living room offers garden doors to a private patio, ideal for relaxing or hosting guests. The generous primary bedroom features his-and-hers closets, while the finished lower level rec room provides valuable additional living space for a family room, home office, or gym. Additional highlights include fresh paint throughout, an attached single car garage with convenient inside entry, and one of the nicest locations within the complex. Situated close to Western University, shopping, parks, restaurants, transit, and all amenities, this move-in-ready home offers exceptional value in one of North London's most desirable communities.
For sale
C$449,900
1059 Whetherfield St #7, London, ON N6H 0B6
3beds
2baths
Townhouse
Built in ----
-- sqft lot
$-- Zestimate®
C$--/sqft
C$282/mo HOA
What's special
Open-concept kitchenCeramic tile in kitchenPrivate patioGenerous primary bedroomHis-and-hers closets
- 26 days |
- 29 |
- 2 |
Zillow last checked:
Listing updated:
Listed by:
CENTURY 21 FIRST CANADIAN CORP
Source: TRREB,MLS®#: X13502210 Originating MLS®#: London and St. Thomas Association of REALTORS
Originating MLS®#: London and St. Thomas Association of REALTORSFacts & features
Interior
Bedrooms & bathrooms
- Bedrooms: 3
- Bathrooms: 2
Primary bedroom
- Level: Upper
- Dimensions: 4.91 x 4
Bedroom
- Level: Upper
- Dimensions: 2.77 x 3.02
Bedroom 2
- Level: Upper
- Dimensions: 4.18 x 2.29
Foyer
- Level: Main
- Dimensions: 1.43 x 1.98
Kitchen
- Level: Main
- Dimensions: 4.18 x 5.33
Living room
- Level: Main
- Dimensions: 4.91 x 3.72
Recreation
- Level: Lower
- Dimensions: 4.6 x 3.51
Heating
- Forced Air, Gas
Cooling
- Central Air
Appliances
- Laundry: In Basement
Features
- Storage, Storage Area Lockers
- Basement: Full,Partially Finished
- Has fireplace: No
Interior area
- Living area range: 1000-1199 null
Video & virtual tour
Property
Parking
- Total spaces: 2
- Parking features: Private
- Has garage: Yes
Accessibility
- Accessibility features: None
Features
- Stories: 2
- Patio & porch: Deck
- Waterfront features: None
Lot
- Features: Park, Public Transit, School Bus Route, School
- Topography: Flat
Details
- Parcel number: 092880025
Construction
Type & style
- Home type: Townhouse
- Property subtype: Townhouse
Materials
- Brick
- Foundation: Poured Concrete
- Roof: Asphalt Shingle
Community & HOA
Community
- Security: Smoke Detector(s)
HOA
- Amenities included: Visitor Parking
- Services included: Common Elements Included
- HOA fee: C$282 monthly
- HOA name: MCC
Location
- Region: London
Financial & listing details
- Annual tax amount: C$3,202
- Date on market: 6/29/2026
CENTURY 21 FIRST CANADIAN CORP
CENTURY 21 FIRST CANADIAN CORP
By pressing Contact Agent, you agree that the real estate professional identified above may call/text you about your search, which may involve use of automated means and pre-recorded/artificial voices. You don't need to consent as a condition of buying any property, goods, or services. Message/data rates may apply. You also agree to our Terms of Use. Zillow does not endorse any real estate professionals. We may share information about your recent and future site activity with your agent to help them understand what you're looking for in a home.
Price history
Price history is unavailable.
Public tax history
Tax history is unavailable.
Climate risks
Neighborhood: West London
Nearby schools
GreatSchools rating
No schools nearby
We couldn't find any schools near this home.
- C$2,7503 bd3 ba-- sqft1059 Whetherfield St #53, London, ON N6H0B6For Rent
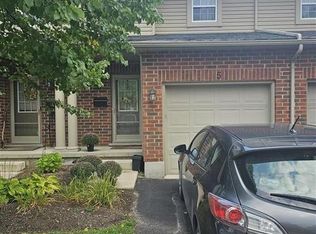
- C$--3 bd3 ba1.3k sqft1059 Whetherfield St #5, London, ON N6H0B6Off Market
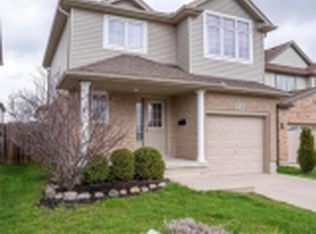
- C$--3 bd2 ba1.8k sqft1158 Baird St, London, ON N6H0G5Off Market
- C$739,9004 bd4 ba-- sqft1218 Baird St, London, ON N6H0G5For Sale

- C$--2 bd2 ba1.2k sqft863 Bushby Ct, London, ON N6H5V8Off Market
- C$3,0004 bd4 ba-- sqft691 Oakcrossing Rd, London, ON N6H5V7For Rent
- C$829,9004 bd4 ba-- sqft1734 Beaverbrook Ave, London, ON N6H0E4For Sale
- C$3,1004 bd4 ba-- sqft91 Meadowridge Rd, London, ON N6H5E6For Rent
Similar homes
- C$439,9003 bd2 ba-- sqft1220 Royal York Rd #27, London, ON N6H 3Z9For Sale
 MLS ID #X13475316, CENTURY 21 FIRST CANADIAN CORP. TRREB
 - C$474,9005 bd3 ba-- sqft600 Sarnia Rd #29, London, ON N6G 5M4For Sale
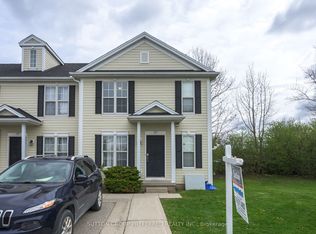 MLS ID #X13104450, SUTTON GROUP PREFERRED REALTY INC.. TRREB
 - C$374,9003 bd2 ba-- sqft70 Chapman Ct #55, London, ON N6G 4Z4For Sale
 MLS ID #X13473206, CENTURY 21 FIRST CANADIAN CORP. TRREB
 - C$479,0003 bd3 ba-- sqft22 Denlaw Rd, London, ON N6G 3L4For Sale
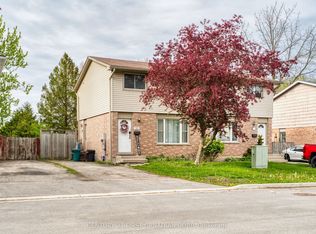 MLS ID #X13537730, CENTURY 21 FIRST CANADIAN CORP. TRREB
 - C$439,0003 bd2 ba-- sqft1399 Commissioners Rd W #26, London, ON N6K 4G9For SaleMLS ID #X12951694, KELLER WILLIAMS LIFESTYLES. TRREB
- C$545,9003 bd3 ba-- sqft851 Sarnia Rd, London, ON N6H 0K3For SaleMLS ID #X13432608, CENTURY 21 GREEN REALTY INC.. TRREB
- C$449,0003 bd3 ba-- sqft990 Deveron Cres #21, London, ON N5Z 0B3For SaleMLS ID #X13419348, CENTURY 21 FIRST CANADIAN CORP. TRREB
- C$470,0003 bd2 ba-- sqft1762 Aldersbrook Rd, London, ON N6G 3E4For SaleMLS ID #X13478504, THRIVE REALTY GROUP INC.. TRREB
- C$599,9003 bd3 ba-- sqft869 Whetherfield St #73, London, ON N6H 0A2For SaleMLS ID #X12997628, RE/MAX ADVANTAGE REALTY LTD.. TRREB
- C$459,9002 bd2 ba-- sqft1399 Commissioners Rd W #1, London, ON N6K 4G9For SaleMLS ID #X12957974, RE/MAX ADVANTAGE REALTY LTD.. TRREB
- C$414,9002 bd2 ba-- sqft1399 Commissioners Rd W #4, London, ON N6K 4G9For SaleMLS ID #X13169592, ROYAL LEPAGE TRILAND REALTY. TRREB
- C$377,0003 bd2 ba-- sqft1095 Jalna Blvd #69, London, ON N6E 2Y7For SaleMLS ID #X13593848, RE/MAX WEST REALTY INC.. TRREB
- C$529,0003 bd2 ba-- sqft1488 Evans Blvd, London, ON N6M 0A8For SaleMLS ID #X13588548, CENTURY 21 FIRST CANADIAN CORP. TRREB
- C$499,9995 bd3 ba-- sqft1570 Richmond St #7, London, ON N6G 4W1For SaleMLS ID #X13557412, RE/MAX EXCELLENCE REAL ESTATE. TRREB
- C$449,9003 bd2 ba-- sqft461 Cleveland Ave, London, ON N5Z 3C3For SaleMLS ID #X13474374, SUTTON GROUP - SELECT REALTY. TRREB
- C$424,9003 bd3 ba-- sqft720 Deveron Cres #6, London, ON N5Z 4W6For SaleMLS ID #X13123808, CENTURY 21 FIRST CANADIAN CORP. TRREB
- C$399,9003 bd3 ba-- sqft9 Ailsa Pl #25, London, ON N5Z 4Z6For SaleMLS ID #X13488500, CENTURY 21 FIRST CANADIAN CORP. TRREB
- C$599,0003 bd2 ba-- sqft839 Guildwood Blvd, London, ON N6H 5E4For SaleMLS ID #X13527186, CENTURY 21 FIRST CANADIAN CORP. TRREB
- C$524,9003 bd3 ba-- sqft20 Kernohan Pkwy #23, London, ON N6J 4Y3For SaleMLS ID #X13160224, CENTURY 21 FIRST CANADIAN CORP. TRREB
- C$449,9003 bd1 ba-- sqft372 Dieppe St, London, ON N5Z 3A6For SaleMLS ID #X13417092, CENTURY 21 FIRST CANADIAN CORP. TRREB
