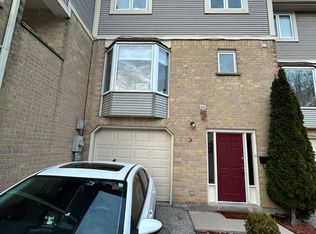
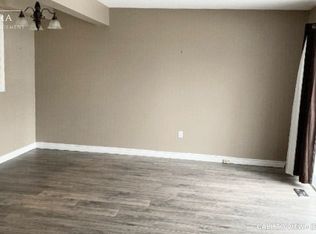
Welcome to 9 Ailsa Place, Unit 25-a move-in ready townhouse offering peaceful private ravine views and an ideal location close to everything you need.Step inside to a welcoming foyer that leads to the main-level family room, complete with patio doors opening onto a private rear deck overlooking the ravine-an ideal space to relax and enjoy nature. This level also offers convenient inside access to the attached garage.The second level features a bright and spacious living room with a cozy gas fireplace, elegant mantel, and a charming Juliette balcony. The adjoining kitchen offers plenty of cabinetry, a generous eat-in dining area, and large windows that fill the space with natural light. A conveniently located laundry room and a 2-piece powder room complete this level.Upstairs, you'll find three generously sized bedrooms and two full bathrooms. The primary suite overlooks the ravine and features a private ensuite, creating a peaceful retreat at the end of the day.Located just minutes from Victoria Hospital, scenic Thames River trails, shopping, restaurants, schools, and other everyday amenities, this well-maintained home combines comfort, convenience, and beautiful natural surroundings in one exceptional package.
For sale
C$389,900
9 Ailsa Pl #25, London, ON N5Z 4Z6
3beds
3baths
Townhouse
Built in ----
-- sqft lot
$-- Zestimate®
C$--/sqft
C$450/mo HOA
What's special
Peaceful private ravine viewsWelcoming foyerMain-level family roomCozy gas fireplaceElegant mantelCharming juliette balconyGenerous eat-in dining area
- 69 days
- 11
- 0
Zillow last checked:
Listing updated:
Listed by:
CENTURY 21 FIRST CANADIAN CORP
Source: TRREB,MLS®#: X13488500 Originating MLS®#: London and St. Thomas Association of REALTORS
Originating MLS®#: London and St. Thomas Association of REALTORSFacts & features
Interior
Bedrooms & bathrooms
- Bedrooms: 3
- Bathrooms: 3
Primary bedroom
- Level: Third
- Dimensions: 4.88 x 3.35
Bedroom 2
- Level: Third
- Dimensions: 2.95 x 2.64
Bedroom 3
- Level: Third
- Dimensions: 3.51 x 2.54
Bathroom
- Level: Second
- Dimensions: 1.5 x 1.23
Bathroom
- Level: Third
- Dimensions: 2 x 3
Bathroom
- Level: Third
- Dimensions: 2 x 3
Family room
- Level: Main
- Dimensions: 3.66 x 3.25
Kitchen
- Level: Second
- Dimensions: 5.79 x 2.44
Laundry
- Level: Second
- Dimensions: 3 x 2
Living room
- Level: Second
- Dimensions: 5.87 x 3.56
Heating
- Forced Air, Gas
Cooling
- Central Air
Appliances
- Laundry: Laundry Room
Features
- Other
- Basement: None
- Has fireplace: Yes
- Fireplace features: Family Room, Natural Gas
Interior area
- Living area range: 1400-1599 null
Property
Parking
- Total spaces: 2
- Parking features: Private
- Has garage: Yes
Features
- Stories: 2
- Patio & porch: Deck
- Exterior features: Landscaped, Privacy, Year Round Living, Enclosed Balcony
Lot
- Features: Hospital, Park, Public Transit, School, School Bus Route
Details
- Parcel number: 093670047
Construction
Type & style
- Home type: Townhouse
- Property subtype: Townhouse
Materials
- Brick, Vinyl Siding
- Foundation: Concrete
- Roof: Shingle
Community & HOA
HOA
- Services included: Common Elements Included, Building Insurance Included, Parking Included
- HOA fee: C$450 monthly
- HOA name: MSCC
Location
- Region: London
Financial & listing details
- Annual tax amount: C$2,984
- Date on market: 6/25/2026
Price history
Price history is unavailable.
Public tax history
Tax history is unavailable.
Climate risks
Neighborhood: Glen Carin
Nearby schools
GreatSchools rating
No schools nearby
We couldn't find any schools near this home.


Similar homes
- C$389,9003 bd2 ba-- sqft101 Brookside St #21, London, ON N5Z 5C9For Sale
 MLS ID #X13658448, THRIVE REALTY GROUP INC.. TRREB
 - C$339,0003 bd3 ba-- sqft55 Arbour Glen Cres #19, London, ON N5Y 1Z9For Sale
 MLS ID #X13737602, INITIA REAL ESTATE (ONTARIO) LTD. TRREB
 - C$419,9003 bd2 ba-- sqft900 Pond View Rd #84, London, ON N5Z 4L7For Sale
 MLS ID #X13695758, ROYAL LEPAGE TRILAND REALTY. TRREB
 - C$389,9003 bd2 ba-- sqft300 Sandringham Cres #14, London, ON N6C 5B4For Sale
 MLS ID #X13600268, ROYAL LEPAGE TRILAND REALTY. TRREB
