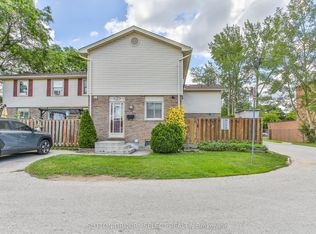
Welcome to Unit 25 - 190 Fleming Drive, a spacious end unit townhouse condo offering 3 + 2 bedrooms and 2.5 bathrooms in an unbeatable location. Situated directly across from Fanshawe College, this property is ideal for investors, those seeking strong rental potential and families alike. Step inside to afunctional living space which features a generously sized kitchen and open concept living room, which leads to a quaint patio. Upstairs; three sizable, bright bedrooms and a full bath. A fully finished basement features two additional bedrooms and a full bath which adds incredible value, perfect for maximizing rental income or accommodating larger households. This unit includes one dedicated parking space. Enjoy the benefits of well-kept grounds and a professionally managed condo community, providing low-maintenance living in a highly desirable area. Located just steps from public transit, shopping, and everyday amenities, this property offers convenience and accessibility for tenants and owners alike. Whether you're expanding your portfolio or looking for a smart first investment, this property is one you won't want to miss!
For sale
C$364,000
190 Fleming Dr #25, London, ON N5V 5B8
5beds
3baths
Townhouse
Built in ----
-- sqft lot
$-- Zestimate®
C$--/sqft
C$390/mo HOA
What's special
Generously sized kitchenQuaint patioThree sizable bright bedroomsFully finished basementOne dedicated parking spaceWell-kept grounds
- 37 days |
- 26 |
- 0 |
Zillow last checked:
Listing updated:
Listed by:
CENTURY 21 FIRST CANADIAN CORP
Source: TRREB,MLS®#: X13526142 Originating MLS®#: London and St. Thomas Association of REALTORS
Originating MLS®#: London and St. Thomas Association of REALTORSFacts & features
Interior
Bedrooms & bathrooms
- Bedrooms: 5
- Bathrooms: 3
Bedroom
- Level: Second
- Dimensions: 2.89 x 5.8
Bedroom 2
- Level: Second
- Dimensions: 4.46 x 2.88
Bedroom 3
- Level: Second
- Dimensions: 3.45 x 2.83
Bedroom 4
- Level: Basement
- Dimensions: 3.41 x 2.61
Bedroom 5
- Level: Basement
- Dimensions: 3.52 x 2.61
Bathroom
- Level: Basement
- Dimensions: 1.92 x 2.61
Bathroom
- Level: Second
- Dimensions: 1.52 x 2.88
Bathroom
- Level: Main
- Dimensions: 2.3 x 0.8
Dining room
- Level: Main
- Dimensions: 2.44 x 3.57
Kitchen
- Level: Main
- Dimensions: 3.02 x 2.94
Living room
- Level: Main
- Dimensions: 3.51 x 5.81
Recreation
- Level: Basement
- Dimensions: 3.4 x 2.87
Heating
- Forced Air, Gas
Cooling
- Central Air
Appliances
- Included: Water Heater
- Laundry: In Basement
Features
- Basement: Finished
- Has fireplace: No
Interior area
- Living area range: 1200-1399 null
Property
Parking
- Total spaces: 1
- Parking features: Assigned
Features
- Stories: 2
Lot
- Features: School, Public Transit
Details
- Parcel number: 086740024
Construction
Type & style
- Home type: Townhouse
- Property subtype: Townhouse
Materials
- Brick
Community & HOA
HOA
- Services included: Common Elements Included, Building Insurance Included, Parking Included
- HOA fee: C$390 monthly
- HOA name: MCC
Location
- Region: London
Financial & listing details
- Annual tax amount: C$2,916
- Date on market: 7/6/2026
Price history
Price history is unavailable.
Public tax history
Tax history is unavailable.
Climate risks
Neighborhood: Huron Heights
Nearby schools
GreatSchools rating
No schools nearby
We couldn't find any schools near this home.
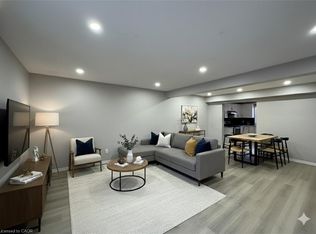
- C$395,0005 bd3 ba1k sqft190 Fleming Dr #34, London, ON N5V5B8Sold
- C$399,9005 bd3 ba-- sqft190 Fleming Dr #3, London, ON N5V5B8For Sale

- C$349,9005 bd3 ba-- sqft190 Fleming Dr #21, London, ON N5V5B8For Sale

- C$2,8005 bd3 ba-- sqft222 Fleming Dr, London, ON N5V4Y9For Rent
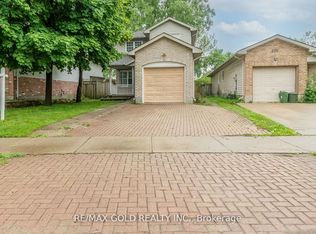
- C$544,9006 bd2 ba-- sqft238 Fleming Dr, London, ON N5V4Y9For Sale
- C$4,5006 bd2 ba-- sqft1098 Farnsborough Cres, London, ON N5V4Y9For Rent
- C$659,9006 bd2 ba-- sqft161 Thurman Cir, London, ON N5V4Z1For Sale
- C$--5 bd3 ba1.2k sqft142 Thurman Cir, London, ON N5V4Z2Off Market
Similar homes
- C$359,0004 bd2 ba-- sqft550 2nd St #59, London, ON N5V 3S3For Sale
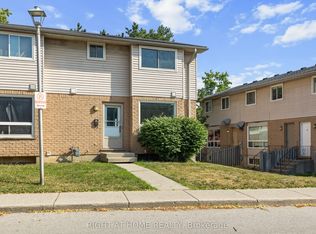 MLS ID #X13550350, RIGHT AT HOME REALTY. TRREB
 - C$389,9003 bd2 ba-- sqft101 Brookside St #21, London, ON N5Z 5C9For Sale
 MLS ID #X13658448, THRIVE REALTY GROUP INC.. TRREB
 - C$399,9994 bd2 ba-- sqft191 Boullee St, London, ON N5Y 1T9For Sale
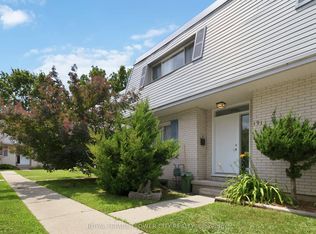 MLS ID #X13606958, ROYAL LEPAGE FLOWER CITY REALTY. TRREB
 - C$359,0003 bd2 ba-- sqft230 Clarke Rd #226, London, ON N5W 5P5For Sale
 MLS ID #X13592154, SUTTON GROUP - SELECT REALTY. TRREB
 - C$319,0003 bd2 ba-- sqft595 3rd St #32, London, ON N5V 4A1For SaleMLS ID #X13640642, EXIT REALTY COMMUNITY. TRREB
- C$379,9003 bd2 ba-- sqft484 3rd St #6, London, ON N5V 2B9For SaleMLS ID #X13483182, SUTTON GROUP - SELECT REALTY. TRREB
- C$359,9003 bd2 ba-- sqft775 Osgoode Dr #30, London, ON N6E 1C2For SaleMLS ID #X13643460, ROYAL LEPAGE TRILAND REALTY. TRREB
- C$369,9004 bd2 ba-- sqft450 Pond Mills Rd #2, London, ON N5Z 4X2For SaleMLS ID #X13443232, BLUE FOREST REALTY INC.. TRREB
- C$389,9003 bd3 ba-- sqft9 Ailsa Pl #25, London, ON N5Z 4Z6For SaleMLS ID #X13488500, CENTURY 21 FIRST CANADIAN CORP. TRREB
- C$399,0003 bd2 ba-- sqft1564 Nairn Ave, London, ON N5V 2P2For SaleMLS ID #X13610920, RE/MAX CENTRE CITY REALTY INC.. TRREB
- C$389,9004 bd2 ba-- sqft414 Flanders Row, London, ON N5Y 1C4For SaleMLS ID #X13544208, RE/MAX CENTRE CITY REALTY INC.. TRREB
- C$369,9003 bd2 ba-- sqft69 Conway Dr, London, ON N6E 2H4For SaleMLS ID #X13652728, NU-VISTA PINNACLE REALTY BROKERAGE INC. TRREB
- C$544,9006 bd2 ba-- sqft238 Fleming Dr, London, ON N5V 4Y9For SaleMLS ID #X13647892, RE/MAX ICON REALTY. TRREB
- C$399,0004 bd4 ba-- sqft9 Ailsa Pl #86, London, ON N5Z 4Z6For SaleMLS ID #X13459936, THRIVE REALTY GROUP INC.. TRREB
- C$376,9003 bd3 ba-- sqft151 Bonaventure Dr #1, London, ON N5V 4M1For SaleMLS ID #X13142176, SUTTON GROUP - SELECT REALTY. TRREB
- C$345,0003 bd2 ba-- sqft40 Tiffany Dr #64, London, ON N5V 3N3For SaleMLS ID #X13519014, SUTTON GROUP - SELECT REALTY. TRREB
- C$369,9002 bd2 ba-- sqft3320 Meadowgate Blvd #30, London, ON N6M 0A7For SaleMLS ID #X13632690, THRIVE REALTY GROUP INC.. TRREB
- C$--2 bd2 ba780 sqft781 Elias St, London, ON N5W 3N9Off Market
- C$400,0003 bd2 ba-- sqft1206 Limberlost Rd, London, ON N6G 3A5For SaleMLS ID #X13644502, KELLER WILLIAMS LIFESTYLES. TRREB
- C$349,9003 bd2 ba-- sqft75 Ansondale Rd #24, London, ON N6C 5W6For SaleMLS ID #X13619718, SUTTON GROUP - SELECT REALTY. TRREB
