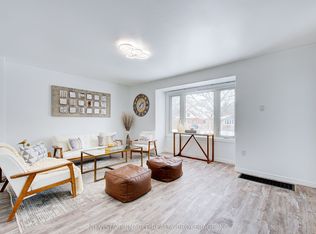
Whether a first time buyer, investor, or parent looking for Fanshawe student housing, this updated semi-detached property will check every box on your list! Well manicured & impeccably maintained, this property offers a charming first impression, with rebuilt porch, landscaped gardens, newer roof shingles & built-in Blink security system. Modern & updated living space utilizes every corner efficiently, with open concept kitchen including newer cabinetry & countertop, tiled backsplash, stainless steel appliances & island with seating, overlooking the living room with pot lighting & oversized, updated window, allowing natural light to fill the room beautifully. Appreciate gleaming hardwood flooring through much of the main level. Flexible room overlooking the backyard is an ideal third bedroom, cozy dining room, or helpful main floor office/den. Design the space as you desire, with versatile options to grow into over time. Renovated main floor bathroom includes tiled floor, updated tub and tiled surround, and new vanity with chic floating shelves. Convenient access to backyard allows functional living for backyard barbeques & easy enjoyment of this beautifully maintained space that is fully fenced, landscaped, and offers a lovely backdrop to unwind after a productive day. Convenient oversized storage shed. Upstairs level includes two comfortable bedrooms with hardwood flooring. Finished lower level offers a refreshed family room space & combination 2PC bath and laundry area & spacious 4th room. Centrally located, this home is a quick walk to public transit & many major amenities including groceries & shopping centres. Appreciate the proximity to both Fanshawe College within just minutes, as well as fast access to the downtown core. At an incredibly affordable price point, this attractive home offers easy living & peace of mind for your home ownership dreams whether you're just starting out or looking to add to your investment portfolio. A pleasure to show!
For sale
C$389,900
414 Flanders Row, London, ON N5Y 1C4
4beds
2baths
Single Family Residence
Built in ----
0 Square Feet Lot
$-- Zestimate®
C$--/sqft
C$-- HOA
What's special
Rebuilt porchLandscaped gardensNewer roof shinglesOpen concept kitchenNewer cabinetry and countertopTiled backsplashStainless steel appliances
- 45 days |
- 130 |
- 3 |
Zillow last checked:
Listing updated:
Listed by:
RE/MAX CENTRE CITY REALTY INC.
Source: TRREB,MLS®#: X13544208 Originating MLS®#: London and St. Thomas Association of REALTORS
Originating MLS®#: London and St. Thomas Association of REALTORSFacts & features
Interior
Bedrooms & bathrooms
- Bedrooms: 4
- Bathrooms: 2
Primary bedroom
- Level: Second
- Dimensions: 4.64 x 2.81
Bedroom 2
- Level: Main
- Dimensions: 3.53 x 2.81
Bedroom 3
- Level: Second
- Dimensions: 4.57 x 3.12
Bedroom 4
- Level: Lower
- Dimensions: 4.57 x 3.1
Bathroom
- Level: Main
- Dimensions: 3.53 x 2.5
Bathroom
- Level: Lower
- Dimensions: 3.56 x 2.31
Family room
- Level: Lower
- Dimensions: 6.76 x 2.95
Kitchen
- Level: Main
- Dimensions: 4.26 x 2.31
Living room
- Level: Main
- Dimensions: 4.82 x 3.53
Heating
- Forced Air, Gas
Cooling
- Window Unit(s)
Appliances
- Included: Water Heater Owned
Features
- Basement: Full,Finished
- Has fireplace: No
Interior area
- Living area range: 700-1100 null
Video & virtual tour
Property
Parking
- Total spaces: 3
- Parking features: Private
Features
- Stories: 1.5
- Patio & porch: Patio
- Exterior features: Landscaped
- Pool features: None
- Has view: Yes
- View description: City
Lot
- Size: 0 Square Feet
- Features: Fenced Yard, Park, Place Of Worship, Public Transit, School, School Bus Route
- Topography: Dry
Details
- Additional structures: Fence - Full, Shed
- Parcel number: 080990294
Construction
Type & style
- Home type: SingleFamily
- Property subtype: Single Family Residence
Materials
- Vinyl Siding
- Foundation: Poured Concrete
- Roof: Asphalt Shingle
Utilities & green energy
- Sewer: Sewer
Community & HOA
Community
- Security: Carbon Monoxide Detector(s), Smoke Detector(s)
Location
- Region: London
Financial & listing details
- Tax assessed value: C$153,000
- Annual tax amount: C$2,565
- Date on market: 7/9/2026
Price history
Price history is unavailable.
Public tax history
Tax history is unavailable.
Climate risks
Neighborhood: Carling
Nearby schools
GreatSchools rating
No schools nearby
We couldn't find any schools near this home.
- C$2,4505 bd2 ba-- sqft1243 Landor St, London, ON N5Y3W2For Rent
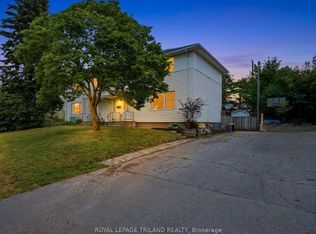
- C$339,9003 bd1 ba-- sqft371 Flanders Row, London, ON N5Y1C3For Sale

- C$399,9004 bd2 ba-- sqft364 Flanders Row, London, ON N5Y1C4For Sale
- C$--3 bd2 ba1.2k sqft33 Kenwood Cres #1, London, ON N5Y3W6Off Market
- C$339,9003 bd2 ba-- sqft1215 Cheapside St #8, London, ON N5Y5K1For Sale
- C$--3 bd3 ba1.2k sqft1215 Cheapside St #24, London, ON N5Y5K1Off Market
- C$--4 bd3 ba-- sqft1335 Victoria Dr #U, London, ON N5Y4E7Off Market
- C$--1 bd1 ba600 sqft1335 Victoria Dr, London, ON N5Y4E7Off Market
Similar homes
- C$399,9994 bd2 ba-- sqft191 Boullee St, London, ON N5Y 1T9For Sale
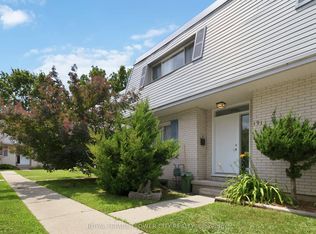 MLS ID #X13606958, ROYAL LEPAGE FLOWER CITY REALTY. TRREB
 - C$399,9003 bd2 ba-- sqft594 Highbury Ave N, London, ON N5W 4K9For Sale
 MLS ID #X13493530, CENTURY 21 FIRST CANADIAN CORP. TRREB
 - C$419,9003 bd1 ba-- sqft129 Culver Cres, London, ON N5V 3G6For Sale
 MLS ID #X13698010, KELLER WILLIAMS LIFESTYLES. TRREB
 - C$368,0003 bd3 ba-- sqft5 Arbour Glen Cres, London, ON N5Y 1Z9For Sale
 MLS ID #X13701280, RIGHT AT HOME REALTY. TRREB
 - C$399,0003 bd2 ba-- sqft1564 Nairn Ave, London, ON N5V 2P2For SaleMLS ID #X13610920, RE/MAX CENTRE CITY REALTY INC.. TRREB
- C$439,9003 bd1 ba-- sqft40 Magee St, London, ON N5W 1C7For SaleMLS ID #X13697274, KELLER WILLIAMS LIFESTYLES. TRREB
- C$424,9003 bd1 ba-- sqft3 Johnston St, London, ON N6J 2R6For SaleMLS ID #X13691468, SUTTON GROUP - HODGSON REALTY INC.. TRREB
- C$421,0002 bd1 ba-- sqft21 Wolseley Ave, London, ON N5Y 2K7For SaleMLS ID #X13674626, THRIVE REALTY GROUP INC.. TRREB
- C$474,9004 bd2 ba-- sqft616 Glasgow St, London, ON N5Y 1V5For SaleMLS ID #X13485548, KELLER WILLIAMS LIFESTYLES. TRREB
- C$449,9004 bd2 ba-- sqft40 Culver Ct, London, ON N5V 3E8For SaleMLS ID #X13427136, CENTURY 21 FIRST CANADIAN CORP. TRREB
- C$424,9003 bd2 ba-- sqft872 Lovett St, London, ON N5Z 1N5For SaleMLS ID #X13530818, CENTURY 21 FIRST CANADIAN CORP. TRREB
- C$389,9003 bd2 ba-- sqft101 Brookside St #21, London, ON N5Z 5C9For SaleMLS ID #X13658448, THRIVE REALTY GROUP INC.. TRREB
- C$559,0004 bd2 ba-- sqft64 Linwood St, London, ON N5Y 1W2For SaleMLS ID #X13633860, RE/MAX CENTRE CITY REALTY INC.. TRREB
- C$429,9003 bd2 ba-- sqft10 Pegler St, London, ON N5Z 2B5For SaleMLS ID #X13521132, RIGHT AT HOME REALTY. TRREB
- C$479,9003 bd2 ba-- sqft125 Connaught Ave, London, ON N5Y 3A5For SaleMLS ID #X13634094, ROYAL LEPAGE TRILAND REALTY. TRREB
- C$499,9003 bd2 ba-- sqft407 Vermont Ave, London, ON N5Z 3E4For SaleMLS ID #X13703490, CENTURY 21 FIRST CANADIAN CORP. TRREB
- C$475,0003 bd2 ba-- sqft151 Hale St, London, ON N5W 1E5For SaleMLS ID #X13663542, RIGHT AT HOME REALTY INC.. TRREB
- C$489,9003 bd2 ba-- sqft1920 Duluth Cres, London, ON N5V 1H7For SaleMLS ID #X13691624, RE/MAX ADVANTAGE REALTY LTD.. TRREB
- C$449,0003 bd2 ba-- sqft318 Admiral Dr, London, ON N5V 1J1For SaleMLS ID #X13686376, RE/MAX GOLD REALTY INC.. TRREB
- C$389,9003 bd3 ba-- sqft9 Ailsa Pl #25, London, ON N5Z 4Z6For SaleMLS ID #X13488500, CENTURY 21 FIRST CANADIAN CORP. TRREB
