Welcome home! 64 Linwood is a Century home sure to impress. Located on a large lot with oversized garage and parking for 6. Complete with in-law suite this home consists of 4 bedrooms, 2 bathrooms and 2 kitchens all on the main level with laundry in basement and development potential in the attic. The rear yard is landscaped with access from the seasonal solarium perfect for enjoying your morning coffee.
For sale
C$499,000
64 Linwood St, London, ON N5Y 1W2
4beds
2baths
Single Family Residence
Built in ----
10,032 Square Feet Lot
$-- Zestimate®
C$--/sqft
C$-- HOA
What's special
Large lotOversized garageIn-law suiteLaundry in basementRear yard is landscaped
- 50 days
- 13
- 0
Zillow last checked:
Listing updated:
Listed by:
RE/MAX CENTRE CITY REALTY INC.
Source: TRREB,MLS®#: X13633860 Originating MLS®#: London and St. Thomas Association of REALTORS
Originating MLS®#: London and St. Thomas Association of REALTORSFacts & features
Interior
Bedrooms & bathrooms
- Bedrooms: 4
- Bathrooms: 2
Bedroom
- Level: Main
- Dimensions: 2.99 x 2.87
Bedroom
- Level: Main
- Dimensions: 3.23 x 2.89
Bedroom
- Level: Main
- Dimensions: 3.53 x 3.06
Bedroom
- Level: Main
- Dimensions: 4 x 2.81
Bathroom
- Level: Main
- Dimensions: 2.96 x 2.23
Family room
- Level: Main
- Dimensions: 4.82 x 2.52
Foyer
- Level: Main
- Dimensions: 2.83 x 1.6
Kitchen
- Level: Main
- Dimensions: 3.45 x 2.94
Kitchen
- Level: Main
- Dimensions: 2.82 x 2.12
Laundry
- Level: Basement
- Dimensions: 4.41 x 3.14
Living room
- Level: Main
- Dimensions: 4.91 x 3.45
Mud room
- Level: Main
- Dimensions: 2.92 x 2.02
Other
- Level: Upper
- Dimensions: 12 x 3.95
Heating
- Forced Air, Gas
Cooling
- Central Air
Features
- In-Law Suite
- Basement: Unfinished
- Has fireplace: No
Interior area
- Living area range: 1100-1500 null
Property
Parking
- Total spaces: 8
- Parking features: Private Double
- Has garage: Yes
Features
- Stories: 1.5
- Exterior features: Seasonal Living
- Pool features: None
Lot
- Size: 10,032 Square Feet
Details
- Parcel number: 080980014
Construction
Type & style
- Home type: SingleFamily
- Property subtype: Single Family Residence
Materials
- Brick, Vinyl Siding
- Foundation: Block, Concrete
- Roof: Shingle
Utilities & green energy
- Sewer: Sewer
Community & HOA
Location
- Region: London
Financial & listing details
- Annual tax amount: C$3,956
- Date on market: 8/4/2026
Price history
Price history is unavailable.
Public tax history
Tax history is unavailable.
Climate risks
Neighborhood: Carling
Nearby schools
GreatSchools rating
No schools nearby
We couldn't find any schools near this home.
Similar homes
- C$469,9005 bd2 ba-- sqft791 Quebec St, London, ON N5Y 1X3For Sale
 MLS ID #X13722366, KELLER WILLIAMS LIFESTYLES. TRREB
 - C$474,9004 bd2 ba-- sqft616 Glasgow St, London, ON N5Y 1V5For Sale
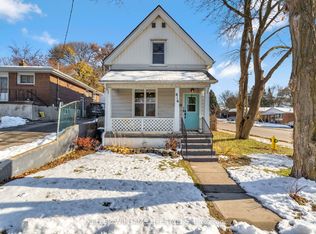 MLS ID #X13485548, KELLER WILLIAMS LIFESTYLES. TRREB
 - C$529,9005 bd2 ba-- sqft756 Cheapside St, London, ON N5Y 3Y7For Sale
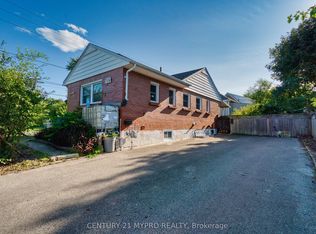 MLS ID #X13734802, CENTURY 21 MYPRO REALTY. TRREB
 - C$489,9003 bd2 ba-- sqft14 Arthur St, London, ON N5Y 3B9For Sale
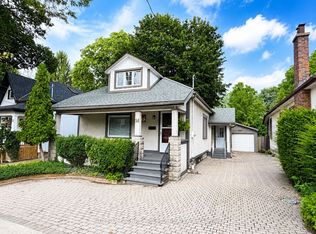 MLS ID #X13741594, SUTTON GROUP - SELECT REALTY. TRREB
