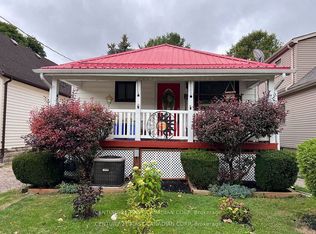
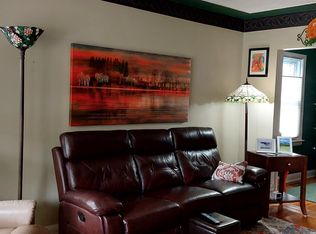
Welcome to this well-maintained home, ideally suited for first-time buyers, downsizers, or anyone looking for a move-in-ready property with plenty of living space.The large four-season sunroom provides valuable additional living space with endless possibilities-use it as a family room, playroom, home office, or simply a bright space to relax and enjoy the view of the backyard. High ceilings throughout the living and dining area, eat-in kitchen, and bedrooms create an open and spacious feel.The updated bathroom features a tiled floor and tub surround. Step outside to the rear sundeck and enjoy the large, private, landscaped and fully fenced backyard-perfect for relaxing, entertaining, or enjoying time with family.The basement offers plenty of storage, while the foundation has been updated to help ensure a dry, worry-free space. Additional updates include the hydro panel and some windows. The tankless water heater is owned. Located close to amenities and offering exceptional value, this home is ready to move in and enjoy. Flexible possession and a quick closing are available. Call today to arrange your private showing!
For sale
C$399,900
31 Barker St, London, ON N5Y 1X5
2beds
1baths
Single Family Residence
Built in ----
5,940 Square Feet Lot
$-- Zestimate®
C$--/sqft
C$-- HOA
What's special
Large four-season sunroomRear sundeck
- 53 days
- 18
- 0
Zillow last checked:
Listing updated:
Listed by:
BLUE FOREST REALTY INC.
Source: TRREB,MLS®#: X13714982 Originating MLS®#: London and St. Thomas Association of REALTORS
Originating MLS®#: London and St. Thomas Association of REALTORSFacts & features
Interior
Bedrooms & bathrooms
- Bedrooms: 2
- Bathrooms: 1
Primary bedroom
- Level: Main
- Dimensions: 2.72 x 2.34
Bedroom 2
- Level: Main
- Dimensions: 2.68 x 2.34
Dining room
- Level: Main
- Dimensions: 2.19 x 4.66
Kitchen
- Level: Main
- Dimensions: 3.32 x 3.38
Living room
- Level: Main
- Dimensions: 3.79 x 3.38
Sunroom
- Level: Main
- Dimensions: 5.75 x 2.68
Heating
- Forced Air, Gas
Cooling
- Central Air
Features
- None
- Basement: Unfinished
- Has fireplace: No
Interior area
- Living area range: 700-1100 null
Video & virtual tour
Property
Parking
- Total spaces: 2
Features
- Patio & porch: Deck
- Exterior features: Landscaped
- Pool features: None
Lot
- Size: 5,940 Square Feet
- Features: School Bus Route, Place Of Worship, Fenced Yard, Public Transit, Rectangular Lot
Details
- Additional structures: Garden Shed
- Parcel number: 082250174
Construction
Type & style
- Home type: SingleFamily
- Architectural style: Bungalow
- Property subtype: Single Family Residence
Materials
- Aluminum Siding
- Foundation: Concrete
- Roof: Shingle
Utilities & green energy
- Sewer: Sewer
Community & HOA
Community
- Security: Security System, Carbon Monoxide Detector(s), Smoke Detector(s)
Location
- Region: London
Financial & listing details
- Annual tax amount: C$2,632
- Date on market: 8/26/2026
Price history
Price history is unavailable.
Public tax history
Tax history is unavailable.
Climate risks
Neighborhood: Carling
Nearby schools
GreatSchools rating
No schools nearby
We couldn't find any schools near this home.


Similar homes
- C$374,9003 bd1 ba-- sqft764 Curry St, London, ON N5Y 1N6For Sale
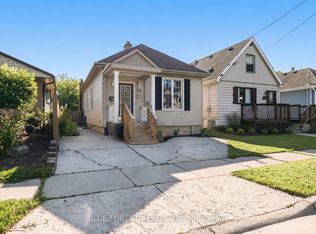 MLS ID #X13600068, BLUE FOREST REALTY INC.. TRREB
 - C$399,9002 bd1 ba-- sqft21 Wolseley Ave, London, ON N5Y 2K7For Sale
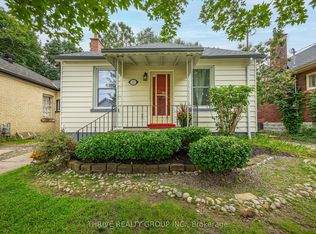 MLS ID #X13814610, THRIVE REALTY GROUP INC.. TRREB
 - C$449,9005 bd2 ba-- sqft791 Quebec St, London, ON N5Y 1X3For Sale
 MLS ID #X13845774, KELLER WILLIAMS LIFESTYLES. TRREB
 - C$369,9004 bd2 ba-- sqft751 Curry St, London, ON N5Y 1N5For Sale
 MLS ID #X13600964, BLUE FOREST REALTY INC.. TRREB
