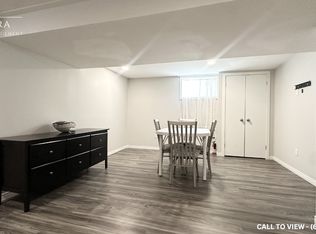
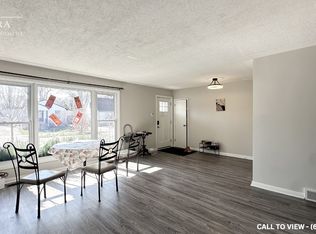
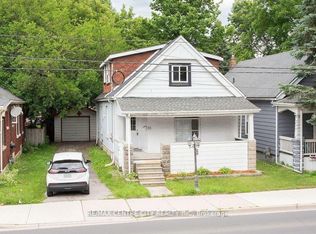
Fantastic opportunity in Carling Heights ideally located close to shopping, bus routes, Fanshawe College and downtown. Two separate units - Main floor unit consists of eat-in kitchen with ceramic tile, family room with hardwood floors, updated 4pc bathroom, and primary bedroom. Lower level offers 2 additional bedrooms and a rec room. The upper 1 bedroom apartment is cute as a button with access through the large backyard. Property sold as-is, where is, and seller makes no representations or warranties.
For sale
C$369,900
751 Curry St, London, ON N5Y 1N5
4beds
2baths
Single Family Residence
Built in ----
3,617 Square Feet Lot
$-- Zestimate®
C$--/sqft
C$-- HOA
What's special
- 86 days
- 49
- 2
Zillow last checked:
Listing updated:
Listed by:
BLUE FOREST REALTY INC.
Source: TRREB,MLS®#: X13600964 Originating MLS®#: London and St. Thomas Association of REALTORS
Originating MLS®#: London and St. Thomas Association of REALTORSFacts & features
Interior
Bedrooms & bathrooms
- Bedrooms: 4
- Bathrooms: 2
Primary bedroom
- Level: Main
- Dimensions: 5.58 x 2.64
Bedroom
- Level: Basement
- Dimensions: 2.43 x 3.17
Bedroom
- Level: Second
- Dimensions: 3.04 x 2.89
Bedroom
- Level: Basement
- Dimensions: 2.45 x 2.7
Kitchen
- Level: Main
- Dimensions: 3.68 x 2.61
Kitchen
- Level: Second
- Dimensions: 2.23 x 3.83
Living room
- Level: Second
- Dimensions: 3.17 x 2.89
Living room
- Level: Main
- Dimensions: 4.03 x 2.89
Recreation
- Level: Basement
- Dimensions: 5.3 x 2.6
Heating
- Forced Air, Gas
Cooling
- Central Air
Features
- Primary Bedroom - Main Floor
- Basement: Finished
- Has fireplace: No
Interior area
- Living area range: 700-1100 null
Property
Parking
- Total spaces: 3
- Parking features: Private
Features
- Stories: 1.5
- Pool features: None
Lot
- Size: 3,617 Square Feet
Details
- Parcel number: 082860131
Construction
Type & style
- Home type: SingleFamily
- Property subtype: Single Family Residence
Materials
- Brick Veneer, Stucco (Plaster)
- Foundation: Concrete
- Roof: Asphalt Shingle
Utilities & green energy
- Sewer: Sewer
Community & HOA
Location
- Region: London
Financial & listing details
- Annual tax amount: C$3,386
- Date on market: 7/24/2026
Price history
Price history is unavailable.
Public tax history
Tax history is unavailable.
Climate risks
Neighborhood: Carling
Nearby schools
GreatSchools rating
No schools nearby
We couldn't find any schools near this home.

Similar homes
- C$374,9003 bd1 ba-- sqft764 Curry St, London, ON N5Y 1N6For Sale
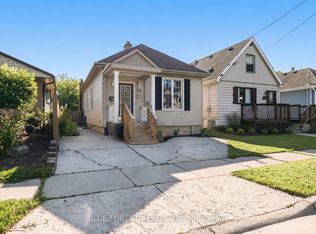 MLS ID #X13600068, BLUE FOREST REALTY INC.. TRREB
 - C$399,9002 bd1 ba-- sqft31 Barker St, London, ON N5Y 1X5For Sale
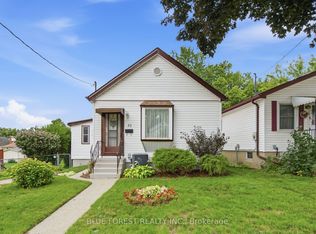 MLS ID #X13714982, BLUE FOREST REALTY INC.. TRREB
 - C$359,9002 bd3 ba-- sqft867 Queens Ave, London, ON N5W 3H7For Sale
 MLS ID #X13736958, BLUE FOREST REALTY INC.. TRREB
 - C$370,0006 bd3 ba-- sqft66 Adelaide St S, London, ON N5Z 3K4For Sale
 MLS ID #X13787638, RE/MAX CENTRE CITY REALTY INC. TRREB
