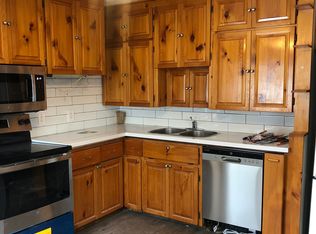
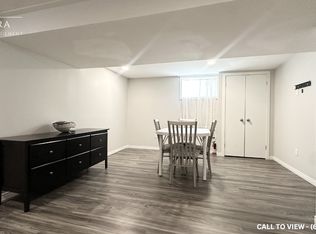
Wow! A thoughtfully updated 3 bedroom, 2 bathroom home offering a great combination of character, modern improvements and a flexible layout. Step inside to a bright and inviting main floor where engineered hardwood flooring flows through the living and dining areas, kitchen and main-floor bedroom. The beautifully renovated kitchen features custom cabinetry and counters, dishwasher, fridge and stove included, and a clean, contemporary feel that works equally well for everyday living and entertaining. A main floor bedroom, updated full bathroom and laundry add valuable flexibility for guests, a home office or those looking for bedroom space away from the second level. Upstairs you'll find two additional bedrooms and another completely renovated full bathroom featuring a tiled and marble-accented shower. Numerous improvements over the years have added comfort and efficiency while allowing the home to retain its welcoming character. Most appliances are included and the hot water heater is owned. Outside, enjoy the established residential surroundings while being close to neighbourhood green space and the growing collection of dining, entertainment and family activities around 100 Kellogg Lane and the Western Fair District. With convenient access to downtown, major routes and everyday amenities, this is a move-in-ready home offering both lifestyle and value in a central London location.
For sale
C$469,900
411 Salisbury St, London, ON N5Y 3B3
3beds
2baths
Single Family Residence
Built in ----
0 Square Feet Lot
$-- Zestimate®
C$--/sqft
C$-- HOA
What's special
Beautifully renovated kitchenCustom cabinetry and countersClean contemporary feelMain floor bedroomEstablished residential surroundings
- 28 days
- 104
- 3
Zillow last checked:
Listing updated:
Listed by:
ROYAL LEPAGE TRILAND REALTY
Source: TRREB,MLS®#: X13820792 Originating MLS®#: London and St. Thomas Association of REALTORS
Facts & features
Interior
Bedrooms & bathrooms
- Bedrooms: 3
- Bathrooms: 2
Bedroom
- Level: Second
- Dimensions: 3.7 x 6.87
Bedroom
- Level: Main
- Dimensions: 2.97 x 4.65
Bedroom
- Level: Second
- Dimensions: 3.87 x 2.9
Bathroom
- Level: Main
- Dimensions: 2.18 x 4.53
Bathroom
- Level: Second
- Dimensions: 2.78 x 2.41
Dining room
- Level: Main
- Dimensions: 3.61 x 2.82
Kitchen
- Level: Main
- Dimensions: 5.09 x 3.46
Living room
- Level: Main
- Dimensions: 4.55 x 4.08
Other
- Level: Second
- Dimensions: 0.76 x 0.96
Other
- Level: Basement
- Dimensions: 5.55 x 6.86
Utility room
- Level: Basement
- Dimensions: 4.83 x 3.47
Heating
- Forced Air, Gas
Cooling
- Central Air
Appliances
- Included: Water Heater Owned
Features
- Basement: Full
- Has fireplace: No
Interior area
- Living area range: 1500-2000 null
Video & virtual tour
Property
Parking
- Total spaces: 3
- Parking features: Other
Features
- Stories: 1.5
- Patio & porch: Porch
- Pool features: None
Lot
- Size: 0 Square Feet
- Features: Rectangular Lot
Details
- Additional structures: Shed
- Parcel number: 082860214
Construction
Type & style
- Home type: SingleFamily
- Property subtype: Single Family Residence
Materials
- Brick
- Foundation: Concrete Block
- Roof: Shingle
Utilities & green energy
- Sewer: Sewer
Community & HOA
Location
- Region: London
Financial & listing details
- Tax assessed value: C$180,000
- Annual tax amount: C$3,108
- Date on market: 9/23/2026
Price history
Price history is unavailable.
Public tax history
Tax history is unavailable.
Climate risks
Neighborhood: Carling
Nearby schools
GreatSchools rating
No schools nearby
We couldn't find any schools near this home.


Similar homes
- C$469,0003 bd1 ba-- sqft666 Saint James St, London, ON N5Y 3P8For Sale
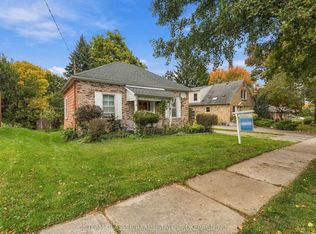 MLS ID #X14084478, TEAM GLASSER REAL ESTATE BROKERAGE INC.. TRREB
- C$395,0003 bd2 ba-- sqft487 Burbrook Pl, London, ON N5W 4B5For Sale
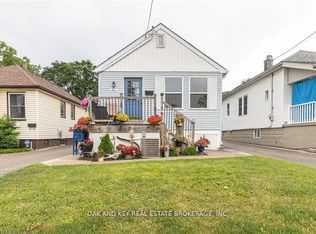 MLS ID #X14105428, OAK AND KEY REAL ESTATE BROKERAGE, INC.. TRREB
- C$449,9003 bd2 ba-- sqft134 Sterling St, London, ON N5Y 1Y8For Sale
 MLS ID #X13833174, EXP REALTY. TRREB
- C$465,0003 bd2 ba-- sqft37 Mincing Ln, London, ON N5Y 3R1For Sale
 MLS ID #X13691576, THRIVE REALTY GROUP INC.. TRREB
