
Fantastic two-bedroom bungalow on a quiet street with easy access to schools, parks and a variety of neighbourhood amenities. Proudly owned by just the second owners, this well-maintained home has been thoughtfully updated over the past five years, including new basement windows (2026), HVAC ductwork (2024), air conditioning (2025), refaced kitchen cabinets (2023), new refrigerator (2024) and dishwasher (2022), an updated front porch and refreshed décor throughout the main level. The unspoiled lower level features a two-piece bathroom and offers plenty of potential for additional living space, a recreation room, home office or hobby area. The current dining room also provides the flexibility to be converted into a third bedroom, if desired. A detached garage provides valuable additional parking and can easily accommodate a workshop or hobby space. Outside, enjoy the large, fully fenced and beautifully shaded backyard, complete with gazebo, providing the perfect setting for relaxing and enjoying quiet summer days. A wonderful opportunity to own a charming, well-maintained bungalow in a convenient and established neighbourhood.
For sale
C$499,900
223 Michaelmas St, London, ON N5Y 1N2
2beds
2baths
Single Family Residence
Built in ----
7,920 Square Feet Lot
$-- Zestimate®
C$--/sqft
C$-- HOA
What's special
Refaced kitchen cabinetsUpdated front porchDetached garage
- 21 hours
- 5
- 0
Zillow last checked:
Listing updated:
Listed by:
THE REALTY FIRM INC.
Source: TRREB,MLS®#: X13847244 Originating MLS®#: London and St. Thomas Association of REALTORS
Originating MLS®#: London and St. Thomas Association of REALTORSFacts & features
Interior
Bedrooms & bathrooms
- Bedrooms: 2
- Bathrooms: 2
Heating
- Forced Air, Gas
Cooling
- Central Air
Features
- Primary Bedroom - Main Floor
- Basement: Development Potential,Partially Finished
- Has fireplace: No
Interior area
- Living area range: 700-1100 null
Video & virtual tour
Property
Parking
- Total spaces: 5
- Parking features: Private
- Has garage: Yes
Features
- Patio & porch: Porch, Patio
- Exterior features: Landscaped
- Pool features: None
Lot
- Size: 7,920 Square Feet
- Features: Fenced Yard, Park, Place Of Worship, School
Details
- Additional structures: Gazebo
- Parcel number: 080950047
Construction
Type & style
- Home type: SingleFamily
- Architectural style: Bungalow
- Property subtype: Single Family Residence
Materials
- Brick
- Foundation: Poured Concrete
- Roof: Shingle
Utilities & green energy
- Sewer: Sewer
Community & HOA
Location
- Region: London
Financial & listing details
- Tax assessed value: C$255,000
- Annual tax amount: C$4,404
- Date on market: 10/1/2026
Price history
Price history is unavailable.
Public tax history
Tax history is unavailable.
Climate risks
Neighborhood: Huron Heights
Nearby schools
GreatSchools rating
No schools nearby
We couldn't find any schools near this home.
Similar homes
- C$449,9005 bd2 ba-- sqft791 Quebec St, London, ON N5Y 1X3For Sale
 MLS ID #X13845774, KELLER WILLIAMS LIFESTYLES. TRREB
 - C$464,9003 bd2 ba-- sqft134 Sterling St, London, ON N5Y 1Y8For Sale
 MLS ID #X13833174, EXP REALTY. TRREB
 - C$498,9993 bd2 ba-- sqft208 Linwood St, London, ON N5Y 1W6For Sale
 MLS ID #X13778410, SUTTON GROUP PREFERRED REALTY INC.. TRREB
 - C$544,9005 bd2 ba-- sqft202 Michaelmas St, London, ON N5Y 1N1For Sale
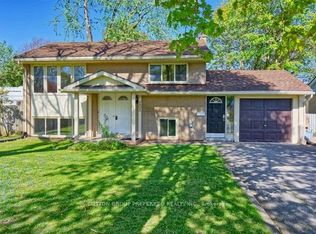 MLS ID #X13780322, SUTTON GROUP PREFERRED REALTY INC.. TRREB
