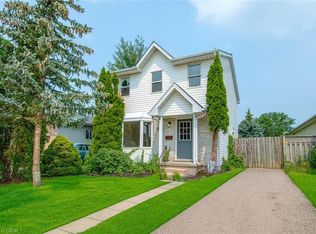
Welcome to 26 Mody Ct, Enjoy everyday family living in this practical four-bedroom, two-bathroom home, where everyone has their own space and the layout simply works. The real highlight is the large backyard — room for kids to play, pets to run, summer gatherings, or quiet evenings in your own private outdoor space. Huron Heights is an established, family-oriented neighbourhood in northeast London with strong community amenities close by. Schools include Chippewa Public School, Evelyn Harrison Public School, St. Anne’s Separate School, Montcalm Secondary School, and John Paul II Catholic Secondary School. The Stronach Community Recreation Centre offers ice rinks, an outdoor pool and splash pad, gymnasium, baseball diamonds, and a skate park. Neighbourhood parks such as Cayuga, Farnsborough, Pawnee, and Huron Heights add extra green space. Everyday shopping, grocery stores, and a mix of restaurants (including popular local Asian markets and eateries) sit along Huron Street and Highbury Avenue. Convenient access to Fanshawe College, major routes, and London International Airport rounds it out. This is a solid family home in a well-served area. The backyard delivers real lifestyle value. Ideal for buyers who want space, convenience, and a property they can move into and start enjoying.
Under contract
C$500,000
26 Mody Ct, London, ON N5Y 5G7
4beds
1,766sqft
Single Family Residence, Residential
Built in 1986
6,487 Square Feet Lot
$-- Zestimate®
C$283/sqft
C$-- HOA
What's special
Four-bedroom two-bathroom homeLarge backyardPrivate outdoor space
- 65 days
- 38
- 2
Zillow last checked:
Listing updated:
Listed by:
Ryan Fogarty, Broker,
Right At Home Realty
Source: ITSO,MLS®#: 40857521Originating MLS®#: Cornerstone Association of REALTORS®
Facts & features
Interior
Bedrooms & bathrooms
- Bedrooms: 4
- Bathrooms: 2
- Full bathrooms: 2
Bedroom
- Level: Second
Other
- Level: Second
Bedroom
- Level: Second
Bedroom
- Level: Basement
Bathroom
- Features: 4-Piece
- Level: Second
Bathroom
- Features: 3-Piece
- Level: Lower
Breakfast room
- Level: Main
Dining room
- Level: Main
Kitchen
- Level: Main
Living room
- Level: Main
Recreation room
- Level: Lower
Storage
- Level: Basement
Utility room
- Level: Basement
Heating
- Forced Air
Cooling
- Central Air
Appliances
- Included: Dishwasher, Microwave, Refrigerator, Stove
- Laundry: In Basement
Features
- Ceiling Fan(s), In-law Capability, Water Meter
- Basement: Separate Entrance,Full,Finished,Sump Pump
- Number of fireplaces: 1
Interior area
- Total structure area: 1,766
- Total interior livable area: 1,766 sqft
- Finished area above ground: 1,766
Video & virtual tour
Property
Parking
- Total spaces: 4
- Parking features: Outside/Surface/Open
- Uncovered spaces: 4
Features
- Stories: 2
- Frontage type: North
- Frontage length: 35.84
Lot
- Size: 6,487 Square Feet
- Dimensions: 35.84 x 181
- Features: Urban, Park, Playground Nearby, Public Transit, Rec./Community Centre
Details
- Parcel number: 080920116
- Zoning: R2-2
Construction
Type & style
- Home type: SingleFamily
- Architectural style: Backsplit
- Property subtype: Single Family Residence, Residential
Materials
- Brick, Vinyl Siding
- Foundation: Concrete Perimeter
- Roof: Asphalt Shing
Condition
- 31-50 Years
- New construction: No
- Year built: 1986
Utilities & green energy
- Sewer: Other
- Water: Municipal
Community & HOA
Community
- Security: Smoke Detector
Location
- Region: London
Financial & listing details
- Price per square foot: C$283/sqft
- Annual tax amount: C$4,107
- Date on market: 8/22/2026
- Inclusions: Dishwasher, Microwave, Refrigerator, Smoke Detector, Stove
Price history
| Date | Event | Price |
|---|---|---|
| 10/20/2026 | Contingent | C$500,000C$283/sqft |
Source: ITSO #40857521 Report a problem | ||
| 8/26/2026 | Price change | C$500,000+17.7%C$283/sqft |
Source:  TRREB #X13703524 Report a problem TRREB #X13703524 Report a problem | ||
| 8/22/2026 | Listed for sale | C$424,900C$241/sqft |
Source: TRREB #X13703524 Report a problem | ||
Public tax history
Tax history is unavailable.
Climate risks
Neighborhood: Carling
Nearby schools
GreatSchools rating
No schools nearby
We couldn't find any schools near this home.
Similar homes
- C$485,0006 bd2 ba1k sqft38 Tewksbury Cres, London, ON N5V 2M8For Sale
 MLS ID #40857561, Matthew Greiner, Salesperson, Royal Lepage Signature Realty. ITSO
 - C$499,9993 bd2 ba1.1k sqft4 Seaforth Ct, London, ON N5V 3L1For Sale
 MLS ID #40857817, Gaurav Narula, Salesperson, RE/MAX REAL ESTATE CENTRE INC.. ITSO
 - C$549,0005 bd3 ba1.5k sqft988 Prosperity Ct, London, ON N5V 5C7For Sale
 MLS ID #40814471, Emanuel Catana, Salesperson, SMART FROM HOME REALTY LIMITED. ITSO
 - C$549,9005 bd3 ba1.6k sqft573 Pall Mall St, London, ON N5Y 2Z8For Sale
 MLS ID #26022719, Alain St. Pierre, Sales Person, Kw Signature Brokerage. Windsor-Essex County AOR
