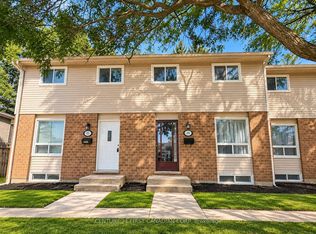
Welcome to this spacious and beautifully updated 4+1 bedroom, 3-bathroom condo townhouse at 311 Vesta Road, London! Offering a truly complete home package, this property features three generously sized bedrooms on the upper level, an additional bedroom on the ground level, plus an extra room for added flexibility. Enjoy a fully renovated kitchen with elegant quartz countertops and stylish cabinetry, complemented by new flooring throughout. Step outside to a generous private backyard, perfect for relaxing, entertaining, or enjoying family time. Includes one private parking space plus ample visitor parking. Conveniently located close to Fanshawe College, Western University, King’s University College, schools, shopping, parks and public transit. A fantastic opportunity for families, first-time buyers or investors seeking space, comfort and convenience in a desirable London location. Don’t miss this complete home package!
For sale
C$299,000
311 Vesta Rd #25, London, ON N5Y 5H8
3beds
1,103sqft
Row/Townhouse, Residential, Condominium
Built in ----
-- sqft lot
$-- Zestimate®
C$271/sqft
C$425/mo HOA
What's special
Fully renovated kitchenElegant quartz countertopsStylish cabinetryNew flooring throughoutGenerous private backyardOne private parking spaceAmple visitor parking
- 10 hours
- 4
- 0
Zillow last checked:
Listing updated:
Listed by:
Kavi Sharma, Salesperson,
Save Max Real Estate Inc
Source: ITSO,MLS®#: 40877077Originating MLS®#: Cornerstone Association of REALTORS®
Facts & features
Interior
Bedrooms & bathrooms
- Bedrooms: 3
- Bathrooms: 3
- Full bathrooms: 2
- 1/2 bathrooms: 1
- Main level bathrooms: 2
Other
- Level: Second
Bedroom
- Level: Second
Bedroom
- Level: Second
Bathroom
- Features: 2-Piece
- Level: Main
Bathroom
- Features: 4-Piece
- Level: Main
Bathroom
- Features: 4-Piece
- Level: Basement
Basement
- Level: Basement
Kitchen
- Level: Main
Heating
- Baseboard, Electric
Cooling
- Central Air
Appliances
- Included: Dishwasher, Dryer, Refrigerator, Stove, Washer
Features
- Other
- Basement: Full,Finished
- Has fireplace: No
Interior area
- Total structure area: 1,649
- Total interior livable area: 1,103 sqft
- Finished area above ground: 1,103
- Finished area below ground: 546
Property
Parking
- Total spaces: 1
- Parking features: Private Drive Single Wide
- Uncovered spaces: 1
Features
- Stories: 2
- Frontage type: North
Lot
- Features: Rural, Other
Details
- Parcel number: 089680025
- Zoning: R9-3
Construction
Type & style
- Home type: Townhouse
- Architectural style: Townhouse
- Property subtype: Row/Townhouse, Residential, Condominium
- Attached to another structure: Yes
Materials
- Brick, Vinyl Siding
- Foundation: Poured Concrete
- Roof: Other
Condition
- 31-50 Years
- New construction: No
Utilities & green energy
- Sewer: Sewer (Municipal)
- Water: Municipal
Community & HOA
HOA
- Has HOA: Yes
- Amenities included: Other
- HOA fee: C$425 monthly
Location
- Region: London
Financial & listing details
- Price per square foot: C$271/sqft
- Annual tax amount: C$1,693
- Date on market: 11/6/2026
- Inclusions: Dishwasher, Dryer, Refrigerator, Stove, Washer, Exsiting Elf's
Price history
| Date | Event | Price |
|---|---|---|
| 11/6/2026 | Listed for sale | C$299,000-9.4%C$271/sqft |
Source:  TRREB #X14159304 Report a problem | ||
| 3/4/2021 | Listed for sale | C$329,900C$299/sqft |
Source: THE REALTY FIRM INC. #40075344 Report a problem | ||
Public tax history
Tax history is unavailable.
Climate risks
Neighborhood: Huron Heights
Nearby schools
GreatSchools rating
No schools nearby
We couldn't find any schools near this home.

Similar homes
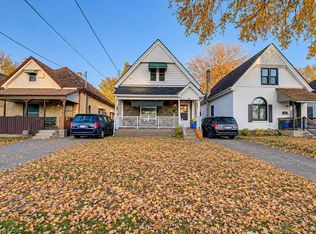
- C$339,9004 bd2 ba1.5k sqft132 Dreaney Ave, London, ON N5Z 1W8For Sale
 MLS ID #40877092, Nathan Blanco, Salesperson, Exp Realty. ITSO
- C$399,9003 bd2 ba876 sqft747 Quebec St, London, ON N5Y 1X2For Sale
 MLS ID #40876524, Michelle Maureen Russell, Broker of Record, Michelle Russell Realty & Appr.Services Ltd.. ITSO
- C$369,9003 bd2 ba1k sqft700 Exeter Rd #38, London, ON N6E 1L2For Sale
 MLS ID #40866157, Cindy Nguyen, Salesperson, Right At Home Realty. ITSO
- C$239,0003 bd1 ba1.1k sqft1600 Culver Dr #20, London, ON N5V 3H5For Sale
 MLS ID #40857279, William Forbes, Salesperson, Corcoran Horizon Realty. ITSO
