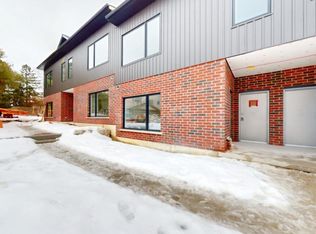
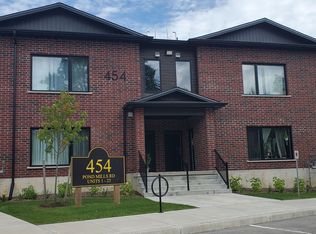
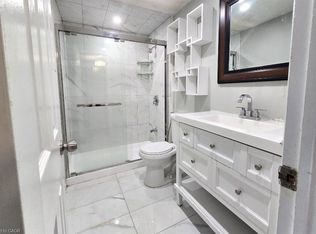
Well-Maintained 1-Bedroom Condo with Stunning Thames River Views! Welcome to this well-maintained 1-bedroom condo located on the 10th floor, offering beautiful views overlooking the Thames River. This spacious unit features a generously sized bedroom, in-suite laundry, and a bright open-concept layout. Building amenities include a community room, exercise facility, and ample visitor parking. One underground parking space is included with the unit (#18). Enjoy a convenient location just minutes from the scenic Thames River, Kiwanis Park trails, and Pond Mills Conservation Area. Public transit is just steps away, with easy access to grocery stores, pharmacies, restaurants, and major shopping plazas. A great opportunity for first-time buyers, down sizers, or investors!
For sale
C$234,900
45 Pond Mills Rd #1007, London, ON N5Z 4W5
1beds
735sqft
Condo/Apt Unit, Residential, Condominium
Built in ----
-- sqft lot
$-- Zestimate®
C$320/sqft
C$990/mo HOA
What's special
Stunning thames river viewsGenerously sized bedroomIn-suite laundryBright open-concept layout
- 41 days
- 38
- 0
Zillow last checked:
Listing updated:
Listed by:
Anita Mann, Salesperson,
Keller Williams Edge Realty
Source: ITSO,MLS®#: 40855767Originating MLS®#: Cornerstone Association of REALTORS®
Facts & features
Interior
Bedrooms & bathrooms
- Bedrooms: 1
- Bathrooms: 1
- Full bathrooms: 1
- Main level bathrooms: 1
- Main level bedrooms: 1
Other
- Level: Main
Bathroom
- Features: 4-Piece
- Level: Main
Dining room
- Level: Main
Kitchen
- Level: Main
Laundry
- Level: Main
Living room
- Level: Main
Heating
- Baseboard
Cooling
- Window Unit(s)
Appliances
- Included: Dishwasher, Dryer, Refrigerator, Stove, Washer
- Laundry: In-Suite
Features
- None
- Has fireplace: No
Interior area
- Total structure area: 735
- Total interior livable area: 735 sqft
- Finished area above ground: 735
Property
Parking
- Total spaces: 1
- Parking features: No Driveway Parking
- Garage spaces: 1
Features
- Stories: 1
- Patio & porch: Enclosed
- Waterfront features: Lake Privileges, Lake/Pond
- Frontage type: North
Lot
- Features: Urban, Highway Access, Hospital, Park, Place of Worship, Public Transit
Details
- Parcel number: 089310136
- Zoning: R9-7
Construction
Type & style
- Home type: Condo
- Property subtype: Condo/Apt Unit, Residential, Condominium
- Attached to another structure: Yes
Materials
- Metal/Steel Siding
- Roof: Other
Condition
- 31-50 Years
- New construction: No
Utilities & green energy
- Sewer: Sewer (Municipal)
- Water: Municipal
Community & HOA
Community
- Security: Smoke Detector
HOA
- Has HOA: Yes
- Amenities included: BBQs Permitted, Elevator(s), Fitness Center, Party Room, Roof Deck, Sauna, Parking
- Services included: Building Insu, Com Elements, Ext Maint, Pkg, Water
- HOA fee: C$495 monthly
- Second HOA fee: C$495 monthly
Location
- Region: London
Financial & listing details
- Price per square foot: C$320/sqft
- Annual tax amount: C$1,502
- Date on market: 8/18/2026
- Inclusions: Dishwasher, Dryer, Refrigerator, Smoke Detector, Stove, Washer
- Exclusions: None
Price history
| Date | Event | Price |
|---|---|---|
| 8/18/2026 | Listed for sale | C$234,900C$320/sqft |
Source: ITSO #40855767 Report a problem | ||
| 11/11/2022 | Listing removed | -- |
Source: Zillow Rental Network_1 Report a problem | ||
| 10/27/2022 | Listed for rent | C$1,700C$2/sqft |
Source: Zillow Rental Network_1 #X5808096 Report a problem | ||
Public tax history
Tax history is unavailable.
Climate risks
Neighborhood: Glen Carin
Nearby schools
GreatSchools rating
No schools nearby
We couldn't find any schools near this home.
Similar homes
- C$255,0002 bd1 ba987 sqft1275 Bentley Dr #106, London, ON N5V 4M4For Sale
 MLS ID #40859443, Mila Kolovic, Salesperson, KELLER WILLIAMS INNOVATION REALTY. ITSO
 - C$249,0003 bd1 ba1.1k sqft1600 Culver Dr #20, London, ON N5V 3H5For Sale
 MLS ID #40857279, William Forbes, Salesperson, Corcoran Horizon Realty. ITSO
 - C$199,9001 bd1 ba689 sqft1100 Jalna Blvd #304, London, ON N6E 2M2For Sale
 MLS ID #40833730, Peter Ligori, Salesperson, Re/Max Twin City Realty Inc. ITSO
