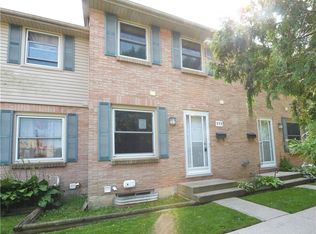
*6 MONTHS FREE CONDO FEES* EXCEPTIONAL 2 BEDROOM RECENTLY RENOVATED CONDO !!! No detail has been left unturned ! Calling all investors, first time home buyers, small families & downsizers alike ! UPGRADES INCLUDE: Stainless steel Fridge, Dishwasher, Stove, Kitchen cupboards, quartz countertops, rangehood, vinyl plank flooring , doors, light fixtures, faucets, electrical outlets, light switches , freshly painted throughout including ceiling, toilet, bath and much more. Currently vacant and with all the new modern finishes all you have to do is move in or lease it to your new tenants. 987 Square feet of living space! This condo boasts a bright, open-concept living/dining area with large windows, a spacious eat-in Kitchen, 4-piece bathroom, generous sized bedrooms with large closets , pantry & storage room with shelves. Conveniently close to Fanshawe College, Stronach Arena & Community Centre, shopping, schools, parks, public transit, and just minutes to the 401, London Airport, and downtown .Gas heated and the condo fee of $365 per month including water is substantially lower than other condos in the area. This condo checks off all the boxes !
For sale
C$265,000
1275 Bentley Dr #106, London, ON N5V 4M4
2beds
987sqft
Condo/Apt Unit, Residential, Condominium
Built in 1990
-- sqft lot
$-- Zestimate®
C$268/sqft
C$365/mo HOA
What's special
Recently renovated condoStainless steel fridgeKitchen cupboardsQuartz countertopsVinyl plank flooringModern finishesLarge windows
- 65 days |
- 62 |
- 0 |
Zillow last checked:
Listing updated:
Listed by:
Ryan Moore, Salesperson,
KELLER WILLIAMS INNOVATION REALTY,
Mila Kolovic, Salesperson,
KELLER WILLIAMS INNOVATION REALTY
Source: ITSO,MLS®#: 40835854Originating MLS®#: Cornerstone Association of REALTORS®
Facts & features
Interior
Bedrooms & bathrooms
- Bedrooms: 2
- Bathrooms: 1
- Full bathrooms: 1
- Main level bathrooms: 1
- Main level bedrooms: 2
Other
- Level: Main
Bedroom
- Level: Main
Bathroom
- Features: 4-Piece
- Level: Main
Kitchen
- Level: Main
Living room
- Level: Main
Utility room
- Level: Main
Heating
- Forced Air, Natural Gas
Cooling
- Window Unit(s)
Appliances
- Included: Water Heater, Dishwasher, Range Hood, Refrigerator, Stove
- Laundry: Common Area, Shared
Features
- Basement: None
- Has fireplace: No
Interior area
- Total structure area: 987
- Total interior livable area: 987 sqft
- Finished area above ground: 987
Video & virtual tour
Property
Parking
- Total spaces: 1
- Parking features: Unassigned, Outside/Surface/Open
Features
- Stories: 3
- Frontage type: South
Lot
- Features: Urban, Airport, Highway Access, Hospital, Open Spaces, Park, Public Parking, Public Transit, Regional Mall, Schools, Shopping Nearby, Trails
Details
- Parcel number: 092040006
- Zoning: R8-3
- Other equipment: Intercom
Construction
Type & style
- Home type: Condo
- Property subtype: Condo/Apt Unit, Residential, Condominium
- Attached to another structure: Yes
Materials
- Brick
- Foundation: Concrete Perimeter
- Roof: Tar/Gravel
Condition
- 31-50 Years
- New construction: No
- Year built: 1990
Utilities & green energy
- Sewer: Sewer (Municipal)
- Water: Municipal
Community & HOA
HOA
- Has HOA: Yes
- Amenities included: Parking
- Services included: Common Elements, Water
- HOA fee: C$365 monthly
Location
- Region: London
Financial & listing details
- Price per square foot: C$268/sqft
- Annual tax amount: C$1,676
- Date on market: 6/11/2026
- Inclusions: Dishwasher, Range Hood, Refrigerator, Stove
Price history
| Date | Event | Price |
|---|---|---|
| 7/6/2026 | Price change | C$265,000-2.8%C$268/sqft |
Source:  TRREB #X13431550 Report a problem TRREB #X13431550 Report a problem | ||
| 6/11/2026 | Listed for sale | C$272,500C$276/sqft |
Source: ITSO #40835854 Report a problem | ||
Public tax history
Tax history is unavailable.
Climate risks
Neighborhood: Huron Heights
Nearby schools
GreatSchools rating
No schools nearby
We couldn't find any schools near this home.
- C$1,3501 bd1 ba-- sqft1275 Bentley Dr #310, London, ON N5V4M4For Rent

- C$--1 bd1 ba-- sqft1275 Bentley Dr, London, ON N5V4M4Off Market

- C$1,4752 bd1 ba-- sqft1275 Bentley Dr #1231203, London, ON N5V4M4For Rent

- C$1,1751 bd1 ba-- sqft1275 Bentley Dr #1231202, London, ON N5V4M4For Rent
- C$--2 bd1 ba720 sqft1426 Huron St, London, ON N5V2E5Off Market
- C$--1 bd1 ba540 sqft1426 Huron St #1-BEDROOM, London, ON N5V2E5Off Market
- C$--2 bd1 ba720 sqft1426 Huron St #2-BEDROOM, London, ON N5V2E5Off Market
- C$--2 bd1 ba720 sqft1426 Huron St #821839, London, ON N5V2E5Off Market
Similar homes
- C$374,9002 bd2 ba988 sqft1247 Huron St #111, London, ON N5Y 4X7For Sale
 MLS ID #40826947, Antonio Nogueira, Broker, RE/MAX REAL ESTATE CENTRE INC., BROKERAGE. ITSO
 - C$199,9001 bd1 ba689 sqft1100 Jalna Blvd #304, London, ON N6E 2M2For Sale
 MLS ID #40833730, Peter Ligori, Salesperson, Re/Max Twin City Realty Inc. ITSO
