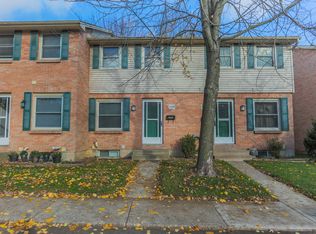
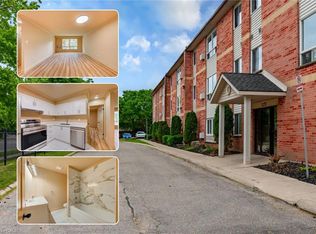
Welcome to this updated two-storey townhouse in a convenient London location, just minutes from Fanshawe College! Close to shopping, restaurants, schools, parks, public transit, and major commuter routes, this move-in-ready home is a great option for first-time buyers, professionals, students, or investors. Featuring 2+1 bedrooms and 1.5 bathrooms, the home has been freshly updated with new flooring, fresh paint, updated bathrooms, and a modern kitchen with new appliances. The main floor offers a bright and functional living space with a spacious living room, kitchen/dining area, and convenient powder room. The finished lower level provides additional living space that can be used as a third bedroom, home office, gym, or rec room. Outside, enjoy your own private backyard. With affordable condo fees covering exterior maintenance and common area upkeep, this property offers comfortable, low-maintenance living in a convenient location.
For sale
C$359,900
1247 Huron St #111, London, ON N5Y 4X7
2beds
988sqft
Row/Townhouse, Residential, Condominium
Built in ----
-- sqft lot
$-- Zestimate®
C$364/sqft
C$375/mo HOA
What's special
Updated two-storey townhouseFresh paintUpdated bathroomsConvenient powder roomPrivate backyard
- 11 days
- 5
- 0
Zillow last checked:
Listing updated:
Listed by:
Antonio Nogueira, Broker,
RE/MAX REAL ESTATE CENTRE INC., BROKERAGE,
Andrew Nogueira, Salesperson,
RE/MAX REAL ESTATE CENTRE INC.
Source: ITSO,MLS®#: 40858636Originating MLS®#: Cornerstone Association of REALTORS®
Facts & features
Interior
Bedrooms & bathrooms
- Bedrooms: 2
- Bathrooms: 2
- Full bathrooms: 1
- 1/2 bathrooms: 1
- Main level bathrooms: 1
Bedroom
- Level: Second
Bedroom
- Level: Second
Bathroom
- Features: 4-Piece
- Level: Second
Bathroom
- Features: 2-Piece
- Level: Main
Kitchen
- Level: Main
Other
- Level: Basement
Heating
- Forced Air
Cooling
- Central Air
Appliances
- Included: Dishwasher, Microwave, Refrigerator, Stove
Features
- None
- Basement: Full,Partially Finished
- Has fireplace: No
Interior area
- Total structure area: 988
- Total interior livable area: 988 sqft
- Finished area above ground: 988
Property
Parking
- Total spaces: 1
- Parking features: Outside/Surface/Open, Guest
- Details: Assigned Space: #55
Features
- Stories: 2
- Frontage type: South
Lot
- Features: Urban, Park, Place of Worship, Public Transit, Quiet Area, Schools, Shopping Nearby, Trails
Details
- Parcel number: 086040055
- Zoning: R5-3
Construction
Type & style
- Home type: Townhouse
- Architectural style: Townhouse
- Property subtype: Row/Townhouse, Residential, Condominium
- Attached to another structure: Yes
Materials
- Brick, Vinyl Siding
- Foundation: Poured Concrete
- Roof: Asphalt Shing
Condition
- 31-50 Years
- New construction: No
Utilities & green energy
- Sewer: Sewer (Municipal)
- Water: Municipal-Metered
Community & HOA
HOA
- Has HOA: Yes
- Amenities included: BBQs Permitted, Parking, Other
- Services included: Insurance, C.A.M., Maintenance Grounds, Parking, Snow Removal, Water
- HOA fee: C$375 monthly
Location
- Region: London
Financial & listing details
- Price per square foot: C$364/sqft
- Annual tax amount: C$1,861
- Date on market: 8/28/2026
- Inclusions: Dishwasher, Microwave, Refrigerator, Stove
Price history
| Date | Event | Price |
|---|---|---|
| 8/27/2026 | Listed for sale | C$359,900C$364/sqft |
Source:  TRREB #X13720000 Report a problem TRREB #X13720000 Report a problem | ||
Public tax history
Tax history is unavailable.
Climate risks
Neighborhood: Huron Heights
Nearby schools
GreatSchools rating
No schools nearby
We couldn't find any schools near this home.

Similar homes
- C$399,0003 bd2 ba1.3k sqft35 Waterman Ave #79, London, ON N6C 5T7For Sale
 MLS ID #40851183, Nishandeep Ahluwalia, Salesperson, Re/Max MILLENNIUM REAL ESTATE. ITSO
 - C$409,9993 bd2 ba1.2k sqft474 Southdale Rd E #31, London, ON N6E 1A4For Sale
 MLS ID #40850135, Henrique Nasser Da Conceicao, Salesperson, RE/MAX Prime Properties O/B 2529919 Ontario Ltd. ITSO
 - C$499,9004 bd2 ba927 sqft61 Godfrey Dr, London, ON N5V 2E8For Sale
 MLS ID #40860054, Rabia Azim, Broker of Record, Modern Solution Realty Inc.,. ITSO
 - C$255,0002 bd1 ba987 sqft1275 Bentley Dr #106, London, ON N5V 4M4For Sale
 MLS ID #40859443, Mila Kolovic, Salesperson, KELLER WILLIAMS INNOVATION REALTY. ITSO
