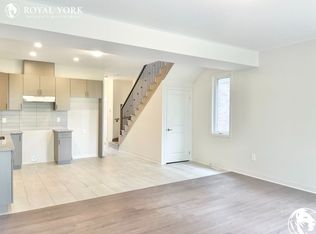
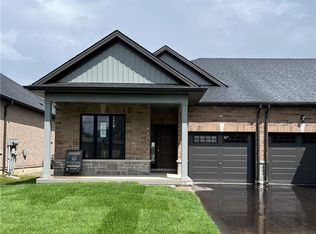
Discover the perfect addition to your investment portfolio with this cozy and warm 3 bedroom, 3 bathroom townhouse located in the heart of the beautiful growing community of Thamesford. This well maintained home appeals to families, professionals and long term tenants. Nestled in a friendly small town with a close knit community while benefiting from easy access to London (close to HWY). Main level has an open floor plan allowing for an abundance of natural light flowing into the main living area with hardwood floors and eat in kitchen. The bright kitchen contains white quartz counters and lots of storage space. The second floor does not disappoint with an extra wide staircase leading to a primary bedroom, 3 piece ensuite (quartz counters) and walk in closet. Further down the hallway is the laundry closet (convenient close to bedrooms) , third bathroom (4 piece) and two additional bedrooms. Plenty of room for the entire family. An exceptional opportunity for seasoned investors, first time home buyers or anything in between. Call for your own personal viewing today.
For sale
C$499,900
160 Middleton St, Zorra, ON N0M 2M0
3beds
1,223sqft
Row/Townhouse, Residential
Built in 2023
2,421 Square Feet Lot
$-- Zestimate®
C$409/sqft
C$-- HOA
What's special
Open floor planHardwood floorsEat in kitchenBright kitchenWhite quartz countersLots of storage spaceExtra wide staircase
- 102 days
- 7
- 0
Zillow last checked:
Listing updated:
Listed by:
Kelly Barnes, Salesperson,
Century 21 Heritage Group LTD
Source: ITSO,MLS®#: 40838899Originating MLS®#: Cornerstone Association of REALTORS®
Facts & features
Interior
Bedrooms & bathrooms
- Bedrooms: 3
- Bathrooms: 3
- Full bathrooms: 2
- 1/2 bathrooms: 1
- Main level bathrooms: 1
Other
- Features: Carpet, Walk-in Closet
- Level: Second
Bedroom
- Features: Carpet
- Level: Second
Bedroom
- Features: Carpet
- Level: Second
Bathroom
- Features: 2-Piece
- Level: Main
Bathroom
- Features: 4-Piece, Carpet Free
- Level: Second
Other
- Features: 3-Piece, Carpet Free
- Level: Second
Dining room
- Features: Carpet Free, Sliding Doors
- Level: Main
Eat in kitchen
- Features: Carpet Free
- Level: Main
Living room
- Features: Carpet Free, Sliding Doors
- Level: Main
Storage
- Level: Basement
Heating
- Forced Air, Natural Gas
Cooling
- Central Air
Appliances
- Included: Water Softener, Dishwasher, Dryer, Range Hood, Refrigerator, Stove, Washer
- Laundry: Laundry Closet
Features
- Windows: Window Coverings
- Basement: Partial,Unfinished
- Has fireplace: No
Interior area
- Total structure area: 1,223
- Total interior livable area: 1,223 sqft
- Finished area above ground: 1,223
Video & virtual tour
Property
Parking
- Total spaces: 2
- Parking features: Attached Garage, Private Drive Single Wide
- Attached garage spaces: 1
- Uncovered spaces: 1
Features
- Stories: 2
- Waterfront features: River/Stream
- Frontage type: West
- Frontage length: 18.00
Lot
- Size: 2,421 Square Feet
- Dimensions: 18 x 134.5
- Features: Urban, City Lot, Greenbelt, Library, Major Highway, Open Spaces, Park, Place of Worship, Playground Nearby, Quiet Area, Rec./Community Centre, School Bus Route, Schools, Shopping Nearby
Details
- Parcel number: 001851406
- Zoning: R3-10
Construction
Type & style
- Home type: Townhouse
- Architectural style: Townhouse
- Property subtype: Row/Townhouse, Residential
- Attached to another structure: Yes
Materials
- Brick Veneer, Vinyl Siding
- Foundation: Poured Concrete
- Roof: Asphalt Shing
Condition
- 0-5 Years
- New construction: No
- Year built: 2023
Utilities & green energy
- Sewer: Sewer (Municipal)
- Water: Municipal
Community & HOA
Location
- Region: Zorra
Financial & listing details
- Price per square foot: C$409/sqft
- Annual tax amount: C$3,307
- Date on market: 6/26/2026
- Inclusions: Dishwasher, Dryer, Range Hood, Refrigerator, Stove, Washer, Window Coverings, All Customs Blinds
- Exclusions: Curtains And Microwave
Price history
| Date | Event | Price |
|---|---|---|
| 7/21/2026 | Price change | C$499,900-3.5%C$409/sqft |
Source: ITSO #40838899 Report a problem | ||
| 6/26/2026 | Listed for sale | C$518,000C$424/sqft |
Source: ITSO #40838899 Report a problem | ||
Public tax history
Tax history is unavailable.
Climate risks
Neighborhood: Thamesford
Nearby schools
GreatSchools rating
No schools nearby
We couldn't find any schools near this home.


Similar homes
- C$450,0003 bd2 ba1.2k sqft146 Benson St, Ingersoll, ON N5C 3A7New Construction
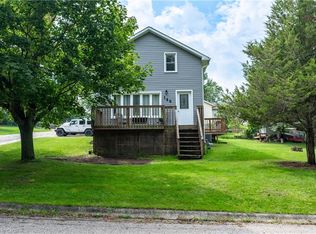 MLS ID #40859864, Charlotte Anne Ferguson, Salesperson, Royal LePage Wolle Realty. ITSO
 - C$525,0003 bd3 ba1.1k sqft19 Martin St, Tillsonburg, ON N4G 0K8For Sale
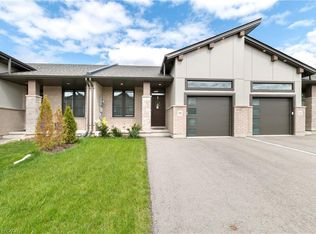 MLS ID #40825167, Justina Brady, Salesperson, Right at Home Realty. ITSO
 - C$574,9003 bd1 ba1k sqft156 Mutual St N, Ingersoll, ON N5C 2A3For Sale
 MLS ID #40843494, Adam Degroote, Broker, Re/Max Twin City Realty Inc. ITSO
 - C$499,9993 bd3 ba1.4k sqft94 Chapel St, Woodstock, ON N4S 3R7For Sale
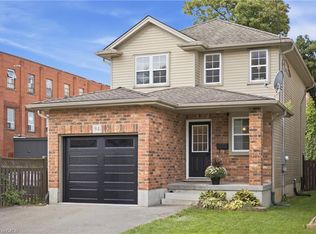 MLS ID #40863595, Patrik Horvat, Salesperson, Flux Realty. ITSO
