Welcome to this beautifully finished freehold bungalow townhome located in the desirable Northcrest Estates community. Move-in ready and thoughtfully designed, this home offers 3 bedrooms (2+1), 3 full bathrooms, a finished basement, attached single-car garage, and double-wide asphalt driveway. Step inside to a bright open-concept main floor featuring 9’ ceilings, modern finishes throughout, and California shutters on all main-floor windows. The spacious kitchen is complete with quartz countertops, island, tile backsplash, pantry, and plenty of cabinetry, seamlessly connecting to the living area with cozy fireplace and patio doors leading to the rear deck with BBQ gas line. The primary bedroom features double closets and a private ensuite bath. A second main-floor bedroom, additional full bathroom, and convenient laundry closet add to the functional layout. The finished lower level provides even more living space with a generous family room, third bedroom, full bathroom, and ample unfinished storage/utility area. Enjoy the fully fenced backyard with deck and storage shed, perfect for outdoor living and extra storage needs. An ideal opportunity for downsizers, professionals, or anyone seeking stylish one-floor living with extra space for guests or family.
For sale
C$525,000
19 Martin St, Tillsonburg, ON N4G 0K8
3beds
1,132sqft
Row/Townhouse, Residential
Built in ----
2,859 Square Feet Lot
$-- Zestimate®
C$464/sqft
C$-- HOA
What's special
Finished basementAttached single-car garageDouble-wide asphalt drivewayBright open-concept main floorModern finishes throughoutSpacious kitchenQuartz countertops
- 130 days
- 8
- 0
Zillow last checked:
Listing updated:
Listed by:
Justina Brady, Salesperson,
Right at Home Realty
Source: ITSO,MLS®#: 40825167Originating MLS®#: Toronto Real Estate Board
Facts & features
Interior
Bedrooms & bathrooms
- Bedrooms: 3
- Bathrooms: 3
- Full bathrooms: 3
- Main level bathrooms: 2
- Main level bedrooms: 2
Other
- Features: California Shutters, Ensuite
- Level: Main
Bedroom
- Features: California Shutters
- Level: Main
Bedroom
- Level: Basement
Bathroom
- Features: 3-Piece
- Level: Main
Bathroom
- Features: 4-Piece
- Level: Basement
Other
- Features: 4-Piece
- Level: Main
Family room
- Features: California Shutters
- Level: Main
Kitchen
- Level: Main
Laundry
- Description: Laundry closet for stacked washer/dryer
- Level: Main
Recreation room
- Level: Basement
Heating
- Forced Air
Cooling
- Central Air
Appliances
- Included: Water Softener, Dishwasher, Dryer, Microwave, Refrigerator, Stove, Washer
Features
- Central Vacuum, Air Exchanger, Auto Garage Door Remote(s)
- Windows: Window Coverings
- Basement: Full,Finished
- Has fireplace: Yes
- Fireplace features: Electric
Interior area
- Total structure area: 1,722
- Total interior livable area: 1,132 sqft
- Finished area above ground: 1,132
- Finished area below ground: 590
Video & virtual tour
Property
Parking
- Total spaces: 3
- Parking features: Attached Garage, Garage Door Opener, Asphalt, Private Drive Double Wide
- Attached garage spaces: 1
- Uncovered spaces: 2
Features
- Stories: 1
- Patio & porch: Deck
- Frontage type: East
- Frontage length: 26.42
Lot
- Size: 2,859 Square Feet
- Dimensions: 26.42 x 108.27
- Features: Urban, Hospital, Park, Place of Worship, Schools, Shopping Nearby, Trails
Details
- Additional structures: Shed(s)
- Parcel number: 000210986
- Zoning: R3
Construction
Type & style
- Home type: Townhouse
- Architectural style: Townhouse
- Property subtype: Row/Townhouse, Residential
- Attached to another structure: Yes
Materials
- Brick, Other
- Foundation: Poured Concrete
- Roof: Asphalt Shing
Condition
- 0-5 Years
- New construction: No
Utilities & green energy
- Sewer: Sewer (Municipal)
- Water: Municipal
Community & HOA
Location
- Region: Tillsonburg
Financial & listing details
- Price per square foot: C$464/sqft
- Annual tax amount: C$3,594
- Date on market: 5/1/2026
- Inclusions: Central Vac, Dishwasher, Dryer, Garage Door Opener, Microwave, Refrigerator, Stove, Washer, Window Coverings
Price history
| Date | Event | Price |
|---|---|---|
| 8/26/2026 | Price change | C$525,000-1.9%C$464/sqft |
Source: ITSO #40825167 Report a problem | ||
| 8/14/2026 | Price change | C$535,000-2.7%C$473/sqft |
Source: ITSO #40825167 Report a problem | ||
| 5/1/2026 | Listed for sale | C$550,000C$486/sqft |
Source: ITSO #40825167 Report a problem | ||
Public tax history
Tax history is unavailable.
Climate risks
Neighborhood: N4G
Nearby schools
GreatSchools rating
No schools nearby
We couldn't find any schools near this home.


Similar homes
- C$524,9503 bd3 ba1.6k sqft38 Canary St, Tillsonburg, ON N4G 0K3For Sale
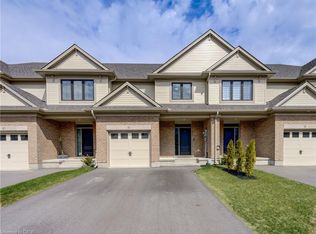 MLS ID #40837984, Nick Liuba, Salesperson, Royal LePage Wolle Realty. ITSO
 - C$499,9003 bd2 ba1k sqft485 Broadway St, Tillsonburg, ON N4G 3S8For Sale
 MLS ID #40840044, Clare Dejong, Salesperson, RE/MAX REAL ESTATE CENTRE INC.. ITSO
 - C$585,0004 bd3 ba1.1k sqft217 North St E, Tillsonburg, ON N4G 1B8For Sale
 MLS ID #40859837, Kristy Ziegel, Salesperson, Peak Realty Ltd.. ITSO
 - C$474,9002 bd1 ba1.1k sqft11 Harwood St, Tillsonburg, ON N4G 0J7For Sale
 MLS ID #40852401, Raza Shaikh, Salesperson, iCloud Realty Ltd. ITSO
