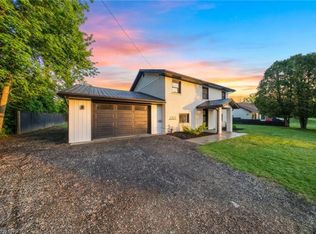
Welcome to 45 Argyle Avenue, where mature trees, a spacious lot, and a warm, inviting layout create the perfect place to call home. Set back from the road in a quiet Delhi neighbourhood, this charming 3-bedroom bungalow offers the space and flexibility every family is looking for. Step inside through the oversized attached garage into a practical mudroom with basement access, presenting exciting potential for a future separate entrance. The bright, spacious kitchen is truly the heart of the home, featuring a large peninsula that naturally brings everyone together, whether you're preparing dinner, entertaining friends, or helping with homework. It flows effortlessly into the dining area and welcoming living room, where oversized windows fill the space with natural light and timeless mouldings add character and charm. Three comfortable bedrooms and a full 4-piece bathroom complete the main floor, while the expansive lower level offers endless possibilities. With plenty of room for a rec room, home office, gym, playroom, or hobby space, this home is ready to grow alongside your family's needs. Outside, you'll find a partially fenced backyard surrounded by mature trees, a large storage shed, an oversized garage perfect for hobbies or extra storage, and a double-wide driveway with ample parking. Whether you're just starting out, growing your family, or simply looking for more space to enjoy, 45 Argyle Avenue offers comfort, flexibility, and the opportunity to create lasting memories in the heart of Norfolk County.
For sale
C$530,000
45 Argyle Ave, Norfolk County, ON N4B 1J4
3beds
1,282sqft
Single Family Residence, Residential
Built in 1960
7,840 Square Feet Lot
$-- Zestimate®
C$413/sqft
C$-- HOA
What's special
Mature treesSpacious lotWarm inviting layoutOversized attached garagePractical mudroomBright spacious kitchenLarge peninsula
- 25 days |
- 17 |
- 1 |
Zillow last checked:
Listing updated:
Listed by:
Amanda Yost, Broker,
Real Broker Ontario Ltd.,
Rachel Plagos, Salesperson,
Real Broker Ontario Ltd
Source: ITSO,MLS®#: 40849378Originating MLS®#: Brantford Regional Real Estate Association Inc.
Facts & features
Interior
Bedrooms & bathrooms
- Bedrooms: 3
- Bathrooms: 1
- Full bathrooms: 1
- Main level bathrooms: 1
- Main level bedrooms: 3
Other
- Level: Main
Bedroom
- Level: Main
Bedroom
- Level: Main
Bathroom
- Features: 4-Piece
- Level: Main
Dining room
- Level: Main
Kitchen
- Level: Main
Living room
- Level: Main
Mud room
- Level: Main
Recreation room
- Level: Basement
Utility room
- Level: Basement
Heating
- Forced Air, Natural Gas
Cooling
- Central Air
Appliances
- Included: Water Heater, Dryer, Range Hood, Stove, Washer
- Laundry: In Basement
Features
- Auto Garage Door Remote(s), Ceiling Fan(s), Work Bench
- Basement: Full,Finished
- Has fireplace: No
Interior area
- Total structure area: 1,282
- Total interior livable area: 1,282 sqft
- Finished area above ground: 1,282
Video & virtual tour
Property
Parking
- Total spaces: 7
- Parking features: Attached Garage, Garage Door Opener, Asphalt, Inside Entrance, Private Drive Double Wide
- Attached garage spaces: 1
- Uncovered spaces: 6
Features
- Stories: 1
- Fencing: Partial
- Frontage type: North
- Frontage length: 121.30
Lot
- Size: 7,840 Square Feet
- Dimensions: 121.3 x
- Features: Urban, Rectangular, Ample Parking, Dog Park, Hospital, Library, Open Spaces, Park, Place of Worship, Quiet Area, Rec./Community Centre, School Bus Route, Schools, Shopping Nearby, Trails
- Topography: Flat
Details
- Additional structures: Shed(s)
- Parcel number: 501690109
- Zoning: R1
Construction
Type & style
- Home type: SingleFamily
- Architectural style: Bungalow
- Property subtype: Single Family Residence, Residential
Materials
- Brick
- Foundation: Concrete Block
- Roof: Asphalt Shing
Condition
- 51-99 Years
- New construction: No
- Year built: 1960
Utilities & green energy
- Sewer: Sewer (Municipal)
- Water: Municipal
Community & HOA
Community
- Security: Carbon Monoxide Detector, Smoke Detector
Location
- Region: Norfolk County
Financial & listing details
- Price per square foot: C$413/sqft
- Annual tax amount: C$3,134
- Date on market: 7/22/2026
- Inclusions: Carbon Monoxide Detector, Dryer, Garage Door Opener, Range Hood, Smoke Detector, Stove, Washer, Refrigerator (As Is), Window Covering Hardware (Curtains Excluded), All White Floating Decorative Shelves (Bedrooms), And Wooden Floating Cupboard In Living Room, Fireplace In Primary Bedroom, Aosu Doorbell Camera
- Exclusions: Tv's & Mounts, All Personal Belongings, All Curtains, Mirror In Mudroom
Price history
| Date | Event | Price |
|---|---|---|
| 8/12/2026 | Price change | C$530,000-2.8%C$413/sqft |
Source: ITSO #40849378 Report a problem | ||
| 7/22/2026 | Listed for sale | C$545,000C$425/sqft |
Source: ITSO #40849378 Report a problem | ||
Public tax history
Tax history is unavailable.
Climate risks
Neighborhood: Delhi
Nearby schools
GreatSchools rating
No schools nearby
We couldn't find any schools near this home.
Schools provided by the listing agent
- Elementary: Delhi Public School, Saint Frances Cabrini School
- High: Delhi D.S.S., Holy Trinity C.H.S.
Source: ITSO. This data may not be complete. We recommend contacting the local school district to confirm school assignments for this home.
- C$749,9195 bd3 ba1.4k sqft442 James St, Norfolk County, ON N4B2C1For Sale
- C$---- bd-- ba-- sqft433 Northern Ave, Norfolk County, ON N4B2R7Off Market
- C$--3 bd1 ba1.1k sqft410 James St, Norfolk County, ON N4B2B8Off Market
- C$---- bd-- ba-- sqft123 Connaught Ave, Norfolk County, ON N4B1K8Off Market
- C$--3 bd1 ba-- sqft36 William St, Norfolk County, ON N4B1M3Off Market
- C$---- bd-- ba-- sqft551 East St, Norfolk County, ON N4B2J4Off Market
- C$--2 bd1 ba900 sqft153 Connaught Ave, Norfolk County, ON N4B1K8Off Market
- C$--4 bd2 ba2.1k sqft158 Harris St, Norfolk County, ON N4B1K1Off Market
Similar homes
- C$559,9003 bd2 ba1.4k sqft471 Church St E, Norfolk County, ON N4B 1V2For Sale
 MLS ID #40841664, Sue Descheemaeker, Salesperson, RE/MAX Erie Shores Realty Inc. Brokerage. ITSO
 - C$619,9003 bd2 ba1.4k sqft351 Talbot Rd, Norfolk County, ON N4B 2A1For Sale
 MLS ID #40848823, Robyn Kichler, Broker, RE/MAX Erie Shores Realty Inc. Brokerage. ITSO
 - C$534,9952 bd2 ba781 sqft205 Crysler St, Norfolk County, ON N4B 1H9For Sale
 MLS ID #40814130, Dwayne Brown, Salesperson, Peak Realty Ltd.. ITSO
 - C$585,0004 bd2 ba1.6k sqft2500 Pinegrove Rd, Norfolk County, ON N4B 2E6For Sale
 MLS ID #40838114, Ryan Campbell, Broker, Real Broker Ontario Ltd. ITSO
 - C$699,0005 bd2 ba1.5k sqft587 Windham Rd #13, Nixon, ON N4B 2W5For SaleMLS ID #40855572, Jacob Atkinson, Salesperson, Royal LePage State Realty Inc.. ITSO
- C$649,9003 bd2 ba1.1k sqft1246 Forestry Farm Rd, Norfolk County, ON N3Y 4K1For SaleMLS ID #40855528, Jake Luke, Salesperson, RE/MAX Erie Shores Realty Inc. Brokerage. ITSO
- C$525,0003 bd1 ba1k sqft174 Wellington St, Norfolk County, ON N0E 1Y0For SaleMLS ID #40853471, Vicki Gergely, Salesperson, Century 21 Heritage House Ltd. ITSO
- C$499,9003 bd2 ba1.4k sqft74 Lynnwood Ave, Norfolk County, ON N3Y 2V6For SaleMLS ID #40849833, Leo Carnevale, Salesperson, CENTURY 21 PEOPLE'S CHOICE REALTY INC. BROKERAGE. ITSO
- C$729,0003 bd2 ba1.3k sqft6 Scott St, Norfolk County, ON N4B 1A2For SaleMLS ID #40826960, James Degroote, Broker of Record, COLDWELL BANKER BIG CREEK REALTY LTD. BROKERAGE. ITSO
- C$534,0003 bd2 ba1.4k sqft864 Highway 59, Pt Rowan, ON N0E 1M0For SaleMLS ID #40850841, Jarred Wilcox, Salesperson, Peak Peninsula Realty Brokerage Inc.. ITSO
- C$542,9003 bd2 ba1.2k sqft46 Anderson Ave, Norfolk County, ON N3Y 5K8For SaleMLS ID #40852497, Lori Hanna, Salesperson, Century 21 Heritage House LTD. ITSO
- C$567,5003 bd2 ba1.1k sqft294 South Dr, Norfolk County, ON N3Y 1H2For SaleMLS ID #40841907, Melissa Mummery, Broker of Record, Mummery & Co. Real Estate Brokerage Ltd.. ITSO
- C$532,0002 bd1 ba1.1k sqft51 Millcroft Dr, Norfolk County, ON N3Y 0B1For SaleMLS ID #40848112, Leo Carnevale, Salesperson, CENTURY 21 PEOPLE'S CHOICE REALTY INC. BROKERAGE. ITSO
- C$499,0003 bd1 ba1.1k sqft259 Metcalfe St N, Norfolk County, ON N3Y 3Y1For SaleMLS ID #40848380, Vincent Fracassi, Salesperson, Coldwell Banker Community Professionals. ITSO
- C$544,9003 bd3 ba1.5k sqft378 Norfolk St N, Norfolk County, ON N3Y 3P5For SaleMLS ID #40833027, Jill Plant, Broker, Re/Max Twin City Realty Inc. ITSO
- C$599,9004 bd2 ba1k sqft23 Homewood Ave, Norfolk County, ON N3Y 2S9For SaleMLS ID #40853000, Chris Costabile, Salesperson, Real Broker Ontario Ltd.. ITSO
- C$499,9003 bd2 ba1k sqft485 Broadway St, Tillsonburg, ON N4G 3S8For SaleMLS ID #40840044, Clare Dejong, Salesperson, RE/MAX REAL ESTATE CENTRE INC.. ITSO
- C$719,0004 bd2 ba1.3k sqft295 Courtland St, Norfolk County, ON N4B 0A7For SaleMLS ID #40818837, Heather Keesmaat, Salesperson, RE/MAX Escarpment Realty Inc.. ITSO
- C$549,0003 bd2 ba1.7k sqft89 Talbot St S #87, Norfolk County, ON N3Y 2Z4For SaleMLS ID #40805009, Dylan Stewart, Salesperson, Platinum Lion Realty Inc.. ITSO
- C$579,9006 bd2 ba1k sqft9 Cherry St, Norfolk County, ON N3Y 1B3For SaleMLS ID #40854799, Natasha Smith, Salesperson, Re/Max Twin City Realty Inc.. ITSO
