Long Point Bay Beauty! Located at the gateway to Long Point this property provides so many opportunities. Tremendous views in all directions. Wonderful outdoor living space. Kayak or paddleboard on the Bay. Water access to Long Point from your docks along Big Creek! Relax in the sunroom / screened-in porch, on the stamped concrete patio complete with a fire pit, or on the upper deck with tremendous views. The main floor living area includes a large dining room and kitchen with a lovely gas fireplace, a bedroom (currently set up as an office) a large laundry / rear entrance and a 4 piece bathroom. On the second level you will find a large living area with plenty of windows to take advantage of the views, a second cozy gas fireplace, two more bedrooms and a 3-piece bath. From the living room there is direct access to the upper deck that overlooks the channel and inner Long Point Bay in one direction and the Big Creek National Wildlife Refuge in the other. Single car detached garage. Heating and cooling provided by ductless mini split heat pumps with gas fireplaces for those colder nights. All appliances included. Services include a holding tank and cistern. Boat docking opportunities along your Big Creek waterfront, or arrange for a rental slip in the channel behind the property. Nicely located with easy access to parks, beaches and boating while being only a short drive from the amenities of Port Rowan and all the other features of South Norfolk including golf courses, wineries, microbreweries and more. This one's worth a closer look - book your showing today!
For sale
C$534,000
864 Highway 59, Pt Rowan, ON N0E 1M0
3beds
1,418sqft
Single Family Residence, Residential
Built in 1962
8,536 Square Feet Lot
$-- Zestimate®
C$377/sqft
C$-- HOA
What's special
Wonderful outdoor living spaceLarge dining roomSecond cozy gas fireplaceSingle car detached garageAll appliances included
- 47 days
- 59
- 2
Zillow last checked:
Listing updated:
Listed by:
Jarred Wilcox, Salesperson,
Peak Peninsula Realty Brokerage Inc.,
Steve Wilcox, Broker of Record,
Peak Peninsula Realty Brokerage Inc.
Source: ITSO,MLS®#: 40850841Originating MLS®#: Cornerstone Association of REALTORS®
Facts & features
Interior
Bedrooms & bathrooms
- Bedrooms: 3
- Bathrooms: 2
- Full bathrooms: 2
- Main level bathrooms: 1
- Main level bedrooms: 1
Bedroom
- Level: Main
Bedroom
- Level: Second
Bedroom
- Level: Second
Bathroom
- Features: 4-Piece
- Level: Main
Bathroom
- Features: 3-Piece
- Level: Second
Eat in kitchen
- Level: Main
Foyer
- Level: Second
Laundry
- Level: Main
Living room
- Level: Second
Sunroom
- Level: Main
Heating
- Fireplace-Gas, Heat Pump
Cooling
- Wall Unit(s)
Appliances
- Included: Water Heater Owned, Refrigerator, Stove
Features
- Central Vacuum, Ceiling Fan(s)
- Windows: Window Coverings
- Basement: None,Unfinished
- Number of fireplaces: 2
Interior area
- Total structure area: 1,418
- Total interior livable area: 1,418 sqft
- Finished area above ground: 1,418
Property
Parking
- Total spaces: 5
- Parking features: Detached Garage, Private Drive Double Wide
- Garage spaces: 1
- Uncovered spaces: 4
Features
- Stories: 2
- On waterfront: Yes
- Waterfront features: Lake, Direct Waterfront, Water Access Deeded, Access to Water, Lake Privileges, Lake/Pond
- Body of water: Lake Erie
- Frontage type: East
- Frontage length: 129.74
Lot
- Size: 8,536 Square Feet
- Dimensions: 129.74 x 65.8
- Features: Rural, Greenbelt, Highway Access, School Bus Route, Schools
Details
- Additional parcels included: 501160458
- Parcel number: 501160102
- Zoning: RR
Construction
Type & style
- Home type: SingleFamily
- Property subtype: Single Family Residence, Residential
Materials
- Wood Siding
- Foundation: Concrete Block, Poured Concrete
- Roof: Metal
Condition
- 51-99 Years
- New construction: No
- Year built: 1962
Utilities & green energy
- Sewer: Holding Tank
- Water: Cistern
Community & HOA
Community
- Security: Smoke Detector
Location
- Region: Pt Rowan
Financial & listing details
- Price per square foot: C$377/sqft
- Annual tax amount: C$3,368
- Date on market: 7/24/2026
- Inclusions: Central Vac, Refrigerator, Smoke Detector, Stove, Window Coverings
Price history
| Date | Event | Price |
|---|---|---|
| 7/24/2026 | Listed for sale | C$534,000C$377/sqft |
Source: ITSO #40850841 Report a problem | ||
Public tax history
Tax history is unavailable.
Climate risks
Neighborhood: N0E
Nearby schools
GreatSchools rating
No schools nearby
We couldn't find any schools near this home.


Similar homes
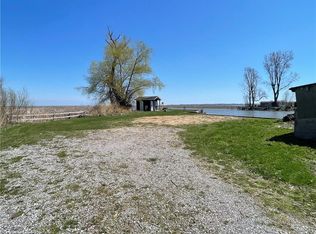
- C$535,0002 bd3 ba1.2k sqft18 Carolina Way, Norfolk County, ON N0E 1M0For Sale
 MLS ID #40852589, Heidi Wilson, Broker, Peak Peninsula Realty Brokerage Inc.. ITSO
 - C$499,9003 bd1 ba734 sqft21 4th Ave, Norfolk County, ON N0E 1M0For Sale
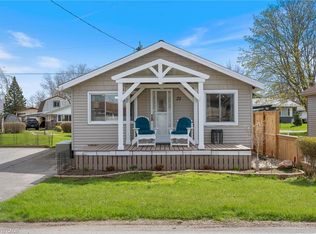 MLS ID #40852150, Ray Ferris, Broker of Record, The Realty Firm Erie's Edge. ITSO
 - C$549,9002 bd1 ba723 sqft22 Bass Ln, Norfolk County, ON N0E 1M0For Sale
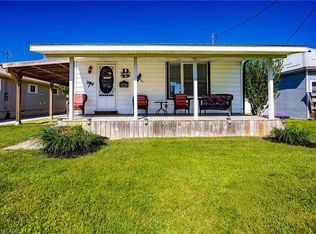 MLS ID #40839551, Michael Connor, Salesperson, Peak Peninsula Realty Brokerage Inc.. ITSO
 - C$777,0003 bd3 ba1.8k sqft6 Dedrick Rd, Norfolk County, ON N0E 1M0For Sale
 MLS ID #40829343, Carrie Stengel, Salesperson, Coldwell Banker Momentum Realty. ITSO
