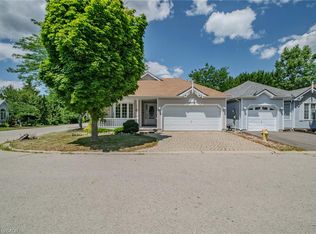
Welcome to 18 Carolina Way, located in the highly sought-after Villages of Long Point Bay-an adult lifestyle community in the heart of picturesque Port Rowan. This beautifully maintained home offers a perfect balance of comfort, style, and easy living, ideal for those looking to enjoy a relaxed lakeside lifestyle. The main level features a bright, open-concept design with a well-appointed kitchen, dining area, and inviting living room complete with a cozy fireplace and large windows that fill the space with natural light. Thoughtfully laid out for everyday convenience, the home includes two main floor bedrooms, including a spacious primary suite with walk-in closet and private ensuite, while the second bedroom is perfect for guests or a home office. Main floor laundry and an additional full bathroom enhance the home's functional appeal.The lower level offers additional finished living space, ideal for a recreation room, hobby area, or hosting family and friends, along with ample storage to suit your needs. Step outside to enjoy the outdoor setting with a patio area perfect for relaxing or entertaining, surrounded by mature landscaping that adds to the home's peaceful atmosphere. An attached garage and well-kept exterior complete this inviting package. Residents of the Villages of Long Point Bay enjoy access to a vibrant community lifestyle with exceptional amenities including a private clubhouse with indoor pool, hot tub, fitness centre, games and billiards rooms, woodworking shop, and a large hall for social events. Outdoor features include walking trails, pickleball courts, shuffleboard, bocce, and garden plots. With nearby beaches, marinas, golf courses, wineries, and the charming shops of Port Rowan just minutes away, this is your opportunity to enjoy comfortable, low-maintenance living in a welcoming and active community. Monthly association fee of $60.50 applies. Alternate mls# X13627738
For sale
C$535,000
18 Carolina Way, Norfolk County, ON N0E 1M0
2beds
1,264sqft
Single Family Residence, Residential
Built in 2003
3,534 Square Feet Lot
$-- Zestimate®
C$423/sqft
C$61/mo HOA
What's special
Bright open-concept designWell-appointed kitchenCozy fireplaceTwo main floor bedroomsMain floor laundryAmple storageAttached garage
- 40 days
- 5
- 0
Zillow last checked:
Listing updated:
Listed by:
Heidi Wilson, Broker,
Peak Peninsula Realty Brokerage Inc.,
Steve Wilcox, Broker of Record,
Peak Peninsula Realty Brokerage Inc.
Source: ITSO,MLS®#: 40852589Originating MLS®#: Cornerstone Association of REALTORS®
Facts & features
Interior
Bedrooms & bathrooms
- Bedrooms: 2
- Bathrooms: 3
- Full bathrooms: 3
- Main level bathrooms: 2
- Main level bedrooms: 2
Other
- Level: Main
- Area: 192
- Dimensions: 16ft. 0in. x 12ft. 0in.
Bedroom
- Level: Main
- Area: 168
- Dimensions: 14ft. 0in. x 12ft. 0in.
Bathroom
- Features: 3-Piece
- Level: Main
Bathroom
- Features: 4-Piece
- Level: Basement
Other
- Features: 3-Piece
- Level: Main
Dining room
- Level: Main
Family room
- Level: Basement
- Area: 505.44
- Dimensions: 24ft. 0in. x 21ft. 6in.
Foyer
- Level: Main
Kitchen
- Level: Main
- Area: 216.72
- Dimensions: 18ft. 6in. x 12ft. 0in.
Laundry
- Level: Main
Living room
- Level: Main
- Area: 313.44
- Dimensions: 24ft. 0in. x 13ft. 6in.
Office
- Level: Basement
Heating
- Forced Air, Natural Gas
Cooling
- Central Air
Appliances
- Included: Dryer, Microwave, Refrigerator, Stove, Washer
- Laundry: Laundry Room, Main Level
Features
- Central Vacuum, Air Exchanger, Solar Tube(s), Other
- Windows: Window Coverings
- Basement: Full,Partially Finished,Sump Pump
- Number of fireplaces: 1
- Fireplace features: Gas
Interior area
- Total structure area: 1,887
- Total interior livable area: 1,264 sqft
- Finished area above ground: 1,264
- Finished area below ground: 623
Video & virtual tour
Property
Parking
- Total spaces: 2
- Parking features: Attached Garage, Asphalt, Private Drive Single Wide
- Attached garage spaces: 1
- Uncovered spaces: 1
Features
- Stories: 1
- Pool features: Community
- Waterfront features: Lake/Pond
- Frontage type: North
- Frontage length: 32.22
Lot
- Size: 3,534 Square Feet
- Dimensions: 32.22 x 109.71
- Features: Urban, Beach, Near Golf Course, Library, Marina, Place of Worship, Rec./Community Centre, Other
Details
- Parcel number: 501200426
- Zoning: R1-A
Construction
Type & style
- Home type: SingleFamily
- Architectural style: Bungalow
- Property subtype: Single Family Residence, Residential
Materials
- Vinyl Siding
- Roof: Asphalt Shing
Condition
- 16-30 Years
- New construction: No
- Year built: 2003
Utilities & green energy
- Sewer: Sewer (Municipal)
- Water: Municipal
Community & HOA
Community
- Senior community: Yes
HOA
- Has HOA: Yes
- Amenities included: Clubhouse, Barbecue, Game Room, Library, Party Room, Pool
- HOA fee: C$61 monthly
Location
- Region: Norfolk County
Financial & listing details
- Price per square foot: C$423/sqft
- Annual tax amount: C$3,793
- Date on market: 8/1/2026
- Inclusions: Central Vac, Dryer, Microwave, Refrigerator, Stove, Washer, Window Coverings
Price history
| Date | Event | Price |
|---|---|---|
| 8/14/2026 | Price change | C$535,000-1.7%C$423/sqft |
Source: ITSO #40852589 Report a problem | ||
| 8/1/2026 | Listed for sale | C$544,000C$430/sqft |
Source: ITSO #40852589 Report a problem | ||
Public tax history
Tax history is unavailable.
Climate risks
Neighborhood: N0E
Nearby schools
GreatSchools rating
No schools nearby
We couldn't find any schools near this home.

Similar homes
- C$599,0002 bd2 ba1.3k sqft14 Aspen Ln, Norfolk County, ON N0E 1M0For Sale
 MLS ID #40850038, Teresa Ingram, Salesperson, RE/MAX Erie Shores Realty Inc. Brokerage. ITSO
 - C$534,0003 bd2 ba1.4k sqft864 Highway 59, Pt Rowan, ON N0E 1M0For Sale
 MLS ID #40850841, Jarred Wilcox, Salesperson, Peak Peninsula Realty Brokerage Inc.. ITSO
 - C$699,9003 bd3 ba1.2k sqft64 Balsam Trl, Norfolk County, ON N0E 1M0For Sale
 MLS ID #40850550, Shawn Macdonald, Salesperson, Re/Max Twin City Realty Inc. ITSO
 - C$640,0002 bd3 ba1.1k sqft1053 Bay St, Norfolk County, ON N0E 1M0For Sale
 MLS ID #40858432, Michael Connor, Salesperson, Peak Peninsula Realty Brokerage Inc.. ITSO
