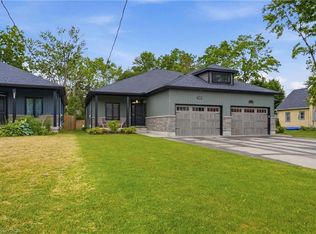
Come home to comfort, style, and the lake lifestyle at 1053 Bay Street. Discover lakeside living at its finest in this beautifully crafted semi-detached bungalow, offering a stylish and versatile living space in the heart of Port Rowan. With 2 bedrooms and 3 full bathrooms, this home is perfectly suited for families, downsizers, guests, or those looking for in-law suite potential. Step inside to a bright, open-concept main floor featuring 9-foot ceilings, neutral finishes, and a striking fireplace that creates a warm and inviting focal point. The modern kitchen offers stainless steel appliances, crown molding, generous prep space, and plenty of room to entertain. The spacious primary suite provides a private retreat with a walk-in closet, additional storage, and a beautifully appointed 4-piece ensuite with double vanity. A second bedroom or home office, full bathroom, main floor laundry, and direct garage access add everyday convenience. Downstairs, the finished basement expands your living space with a generous recreation room, egress windows, third other room, full bathroom, and rough-in for a wet bar or kitchenette—ideal for extended family, overnight guests, or a private secondary living area. Outside, enjoy a fully fenced backyard with a covered deck, perfect for relaxing or entertaining through the seasons. The contemporary stone and vinyl exterior, covered front porch, and oversized driveway with parking for four add impressive curb appeal. Located just steps from Lake Erie and Long Point, this home places you close to beaches, nature, trails, and everything that makes Port Rowan such a desirable waterfront community. Come home to comfort, style, and the lake lifestyle at 1053 Bay Street.
For sale
C$624,000
1053 Bay St, Norfolk County, ON N0E 1M0
2beds
1,117sqft
Single Family Residence, Residential
Built in 2020
5,140 Square Feet Lot
$-- Zestimate®
C$559/sqft
C$-- HOA
What's special
Semi-detached bungalowBright open-concept main floorStriking fireplaceModern kitchenStainless steel appliancesCrown moldingGenerous prep space
- 61 days
- 6
- 0
Zillow last checked:
Listing updated:
Listed by:
Michael Connor, Salesperson,
Peak Peninsula Realty Inc.,
Ron Yantho, Salesperson,
Peak Peninsula Realty Inc.
Source: ITSO,MLS®#: 40858432Originating MLS®#: Cornerstone Association of REALTORS®
Facts & features
Interior
Bedrooms & bathrooms
- Bedrooms: 2
- Bathrooms: 3
- Full bathrooms: 3
- Main level bathrooms: 2
- Main level bedrooms: 2
Other
- Level: Main
Bedroom
- Level: Main
Bathroom
- Features: 4-Piece
- Level: Main
Bathroom
- Description: ENSUITE
- Features: 3-Piece
- Level: Main
Bathroom
- Features: 3-Piece
- Level: Basement
Dining room
- Level: Main
Kitchen
- Level: Main
Laundry
- Level: Main
Living room
- Level: Main
Other
- Level: Basement
Recreation room
- Level: Basement
Utility room
- Level: Basement
Heating
- Forced Air, Natural Gas
Cooling
- Central Air
Appliances
- Included: Built-in Microwave, Dishwasher, Dryer, Stove, Washer
- Laundry: Main Level
Features
- Auto Garage Door Remote(s)
- Basement: Full,Partially Finished
- Number of fireplaces: 1
- Fireplace features: Electric
Interior area
- Total structure area: 1,895
- Total interior livable area: 1,117 sqft
- Finished area above ground: 1,117
- Finished area below ground: 778
Video & virtual tour
Property
Parking
- Total spaces: 3
- Parking features: Attached Garage, Private Drive Double Wide
- Attached garage spaces: 1
- Uncovered spaces: 2
Features
- Stories: 1
- Waterfront features: Lake Privileges
- Frontage type: West
- Frontage length: 32.88
Lot
- Size: 5,140 Square Feet
- Dimensions: 32.88 x 154.45
- Features: Urban, City Lot, Near Golf Course, Landscaped, Marina, Park, Place of Worship, Rec./Community Centre, Schools, Shopping Nearby, Trails
Details
- Parcel number: 501200913
- Zoning: R2
Construction
Type & style
- Home type: SingleFamily
- Architectural style: Ranch
- Property subtype: Single Family Residence, Residential
- Attached to another structure: Yes
Materials
- Brick, Vinyl Siding
- Foundation: Concrete Perimeter
- Roof: Asphalt Shing
Condition
- 6-15 Years
- New construction: No
- Year built: 2020
Utilities & green energy
- Sewer: Sewer (Municipal)
- Water: Municipal-Metered
Community & HOA
Community
- Security: Carbon Monoxide Detector, Smoke Detector
Location
- Region: Norfolk County
Financial & listing details
- Price per square foot: C$559/sqft
- Annual tax amount: C$4,195
- Date on market: 8/26/2026
- Inclusions: Built-in Microwave, Carbon Monoxide Detector, Dishwasher, Dryer, Smoke Detector, Stove, Washer
Price history
| Date | Event | Price |
|---|---|---|
| 9/24/2026 | Price change | C$624,000-2.5%C$559/sqft |
Source: ITSO #40858432 Report a problem | ||
| 8/26/2026 | Listed for sale | C$640,000C$573/sqft |
Source: ITSO #40858432 Report a problem | ||
Public tax history
Tax history is unavailable.
Climate risks
Neighborhood: N0E
Nearby schools
GreatSchools rating
No schools nearby
We couldn't find any schools near this home.
Schools provided by the listing agent
- Elementary: Port Rowan Public/Sacred Heart
- High: Valley Heights/Holy Trinity
Source: ITSO. This data may not be complete. We recommend contacting the local school district to confirm school assignments for this home.
Similar homes
- C$599,0002 bd2 ba1.3k sqft14 Aspen Ln, Norfolk County, ON N0E 1M0For Sale
 MLS ID #40850038, Teresa Ingram, Salesperson, RE/MAX Erie Shores Realty Inc. Brokerage. ITSO
 - C$535,0002 bd3 ba1.2k sqft18 Carolina Way, Norfolk County, ON N0E 1M0For Sale
 MLS ID #40852589, Heidi Wilson, Broker, Peak Peninsula Realty Inc.. ITSO
 - C$699,0002 bd2 ba1.4k sqft71 Hunter Dr S, Norfolk County, ON N0E 1M0For Sale
 MLS ID #40843709, Heidi Wilson, Broker, Peak Peninsula Realty Inc.. ITSO
 - C$465,0002 bd1 ba1.1k sqft7 Aspen Ln, Norfolk County, ON N0E 1M0For Sale
 MLS ID #40862820, Constance Guglielmo, Salesperson, RE/MAX Twin City Realty Inc.. ITSO
