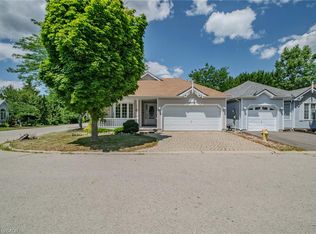
A six-year-old semi-detached bungalow in Port Rowan, built and maintained to a standard that feels a step above the usual. Two bedrooms on the main floor, including a primary with walk-in closet outfitted by California Closets (lifetime warranty) and a three-piece ensuite. A second bedroom and four-piece main bathroom sit off the entryway, easy for guests and everyday use. Main floor laundry keeps daily life on one level. Open concept living with quartz counters, dark stainless appliances, luxury vinyl plank flooring, and automatic Lutron blinds throughout. Downstairs, the finished basement mirrors the footprint of the main floor with luxury vinyl throughout, offering a spacious rec room, a third bedroom or office, a rough-in for a future bathroom, and roughed-in plumbing and electrical for a wet bar. Outside, a well-kept fenced backyard with a deck and natural gas BBQ hookup, the kind of yard that gets used all summer. A 16kW whole-home natural gas generator means the power stays on regardless of what the weather does. Oversized car-and-a-half attached garage plus a four-car driveway. Close to Port Rowan Public School, the marina, golf, wetland walking trails, and Long Point's beaches and conservation lands on Lake Erie.
For sale
C$629,900
1055 Bay St, Norfolk County, ON N0E 1M0
2beds
1,109sqft
Single Family Residence, Residential
Built in 2019
5,462 Square Feet Lot
$-- Zestimate®
C$568/sqft
C$-- HOA
What's special
Three-piece ensuiteFour-piece main bathroomMain floor laundryOpen concept livingQuartz countersDark stainless appliancesLuxury vinyl plank flooring
- 63 days
- 11
- 0
Zillow last checked:
Listing updated:
Listed by:
Piers Braaten, Salesperson,
Royal LePage Macro Realty,
Jessica Alexopoulos, Broker,
Royal LePage Macro Realty
Source: ITSO,MLS®#: 40846167Originating MLS®#: Cornerstone Association of REALTORS®
Facts & features
Interior
Bedrooms & bathrooms
- Bedrooms: 2
- Bathrooms: 2
- Full bathrooms: 2
- Main level bathrooms: 2
- Main level bedrooms: 2
Other
- Level: Main
Bedroom
- Level: Main
Bathroom
- Features: 3-Piece
- Level: Main
Bathroom
- Features: 4-Piece
- Level: Main
Family room
- Level: Basement
Kitchen
- Level: Main
Laundry
- Level: Main
Other
- Level: Main
Office
- Level: Basement
Storage
- Level: Basement
Utility room
- Level: Basement
Heating
- Forced Air, Natural Gas
Cooling
- Central Air
Appliances
- Included: Instant Hot Water, Water Heater Owned, Dishwasher, Range Hood, Refrigerator, Stove
- Laundry: Laundry Closet, Main Level, Sink
Features
- Auto Garage Door Remote(s), Ceiling Fan(s), Rough-in Bath
- Windows: Window Coverings
- Basement: Full,Finished,Sump Pump
- Has fireplace: Yes
- Fireplace features: Electric, Living Room
Interior area
- Total structure area: 1,109
- Total interior livable area: 1,109 sqft
- Finished area above ground: 1,109
Video & virtual tour
Property
Parking
- Total spaces: 5
- Parking features: Attached Garage, Garage Door Opener, Private Drive Double Wide
- Attached garage spaces: 1
- Uncovered spaces: 4
Features
- Stories: 1
- Patio & porch: Deck, Porch
- Exterior features: Lawn Sprinkler System, Lighting, Year Round Living
- Fencing: Full
- Waterfront features: Access to Water, Lake/Pond, River/Stream
- Frontage type: West
- Frontage length: 33.34
Lot
- Size: 5,462 Square Feet
- Dimensions: 33.34 x 162.92
- Features: Urban, Near Golf Course, Library, Marina, Open Spaces, Park, Place of Worship, Playground Nearby, Quiet Area, Rec./Community Centre, Schools, Trails
Details
- Parcel number: 501200906
- Zoning: CG
Construction
Type & style
- Home type: SingleFamily
- Architectural style: Bungalow
- Property subtype: Single Family Residence, Residential
- Attached to another structure: Yes
Materials
- Stone, Vinyl Siding
- Foundation: Poured Concrete
- Roof: Asphalt Shing
Condition
- 6-15 Years
- New construction: No
- Year built: 2019
Utilities & green energy
- Sewer: Sewer (Municipal)
- Water: Municipal
- Utilities for property: Cable Available, Electricity Connected, Fibre Optics, High Speed Internet Avail, Natural Gas Connected, Phone Available
Community & HOA
Community
- Security: Smoke Detector
Location
- Region: Norfolk County
Financial & listing details
- Price per square foot: C$568/sqft
- Annual tax amount: C$3,845
- Date on market: 7/8/2026
- Inclusions: Dishwasher, Garage Door Opener, Range Hood, Refrigerator, Smoke Detector, Stove, Window Coverings, Tv In Livingroom, Elf's
- Exclusions: Washer, Dryer
- Electric utility on property: Yes
Price history
| Date | Event | Price |
|---|---|---|
| 7/8/2026 | Listed for sale | C$629,900C$568/sqft |
Source:  TRREB #X13540400 Report a problem TRREB #X13540400 Report a problem | ||
Public tax history
Tax history is unavailable.
Climate risks
Neighborhood: N0E
Nearby schools
GreatSchools rating
No schools nearby
We couldn't find any schools near this home.
Similar homes
- C$640,0002 bd3 ba1.1k sqft1053 Bay St, Norfolk County, ON N0E 1M0For Sale
 MLS ID #40858432, Michael Connor, Salesperson, Peak Peninsula Realty Brokerage Inc.. ITSO
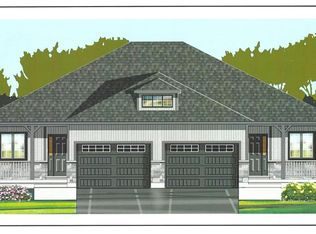
 - C$599,9002 bd2 ba1.1k sqft1079 Bay St Lot A, Norfolk County, ON N0E 1M0For Sale
 MLS ID #40804474, Serryn Stephenson, Salesperson, Coldwell Banker Momentum Realty. ITSO
 - C$599,9002 bd2 ba1.1k sqft1079 Bay St Lot B, Norfolk County, ON N0E 1M0For SaleMLS ID #40804496, Serryn Stephenson, Salesperson, Coldwell Banker Momentum Realty. ITSO
- C$599,0002 bd2 ba1.3k sqft14 Aspen Ln, Norfolk County, ON N0E 1M0For Sale
 MLS ID #40850038, Teresa Ingram, Salesperson, RE/MAX Erie Shores Realty Inc. Brokerage. ITSO
