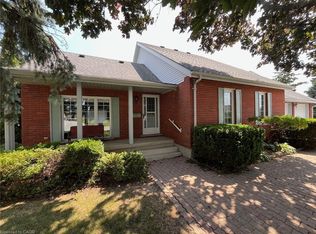
JUST LISTED! CHARACTER, CHARM & LOCATION IN THE HEART OF PORT ROWAN! Welcome to this charming two-storey, 3-bedroom home situated on a spacious corner lot in the heart of Port Rowan, just a short stroll from local shops, restaurants, everyday amenities, and the beautiful shores of Long Point Bay! Offering a wonderful blend of traditional character and everyday comfort, this home features generous living spaces, warm wood flooring, a classic wooden staircase, and plenty of natural light. The spacious main floor provides room for both relaxing and entertaining, while the three bedrooms upstairs offer comfortable accommodations for family and guests. Step outside and discover one of this property's greatest features — a large, fully fenced backyard offering plenty of privacy! Whether you're hosting summer barbecues, entertaining friends, or simply enjoying a quiet afternoon outdoors, the expansive deck provides an incredible space to make the most of the warmer months. The generous corner lot offers plenty of outdoor space, while the double detached garage provides additional storage and convenience. Location is another major highlight! Enjoy the convenience of small-town living with Port Rowan's shops, dining, and waterfront all within walking distance. Boating, fishing, beaches, and the natural beauty of the Long Point area are just minutes away. Whether you're looking for a year-round residence, a weekend getaway, or a property with the potential to make it your own, this home offers an exciting opportunity in one of Norfolk County's most desirable lakeside communities. Come discover the possibilities and enjoy everything Port Rowan has to offer!
For sale
C$470,000
14 Stacey St, Norfolk County, ON N0E 1M0
3beds
1,700sqft
Single Family Residence, Residential
Built in ----
-- sqft lot
$-- Zestimate®
C$276/sqft
C$-- HOA
What's special
- 1 day
- 5
- 0
Zillow last checked:
Listing updated:
Listed by:
Ray Ferris, Broker of Record,
The Realty Firm Erie's Edge,
Amie Ferris, Broker,
The Realty Firm Erie's Edge
Source: ITSO,MLS®#: 40879235Originating MLS®#: Cornerstone Association of REALTORS®
Facts & features
Interior
Bedrooms & bathrooms
- Bedrooms: 3
- Bathrooms: 1
- Full bathrooms: 1
- Main level bathrooms: 1
Bedroom
- Level: Second
Bedroom
- Level: Second
Bedroom
- Level: Second
Bathroom
- Features: 5+ Piece
- Level: Main
Eat in kitchen
- Level: Main
Laundry
- Level: Main
Living room
- Level: Main
Heating
- Baseboard, Electric, Space Heater
Cooling
- None
Appliances
- Included: Water Heater, Hot Water Tank Owned
Features
- Windows: Window Coverings
- Basement: Crawl Space,Unfinished
- Has fireplace: No
Interior area
- Total structure area: 1,700
- Total interior livable area: 1,700 sqft
- Finished area above ground: 1,700
Property
Parking
- Total spaces: 6
- Parking features: Detached Garage, Private Drive Double Wide
- Garage spaces: 2
- Uncovered spaces: 4
Features
- Stories: 2
- Pool features: None
- Frontage type: South
- Frontage length: 81.70
Lot
- Dimensions: 81.7 x
- Features: Urban, City Lot, Library, Marina, Park, Place of Worship, Playground Nearby, Schools, Shopping Nearby
Details
- Parcel number: 501210206
- Zoning: R2
Construction
Type & style
- Home type: SingleFamily
- Architectural style: Traditional
- Property subtype: Single Family Residence, Residential
Materials
- Vinyl Siding
- Foundation: Block
- Roof: Metal
Condition
- 100+ Years
- New construction: No
Utilities & green energy
- Sewer: Sewer (Municipal)
- Water: Municipal
Community & HOA
Location
- Region: Norfolk County
Financial & listing details
- Price per square foot: C$276/sqft
- Annual tax amount: C$2,670
- Date on market: 11/18/2026
- Inclusions: Hot Water Tank Owned, Window Coverings
Price history
| Date | Event | Price |
|---|---|---|
| 11/18/2026 | Listed for sale | C$470,000C$276/sqft |
Source: ITSO #40879235 Report a problem | ||
Public tax history
Tax history is unavailable.
Climate risks
Neighborhood: N0E
Nearby schools
GreatSchools rating
No schools nearby
We couldn't find any schools near this home.


Similar homes
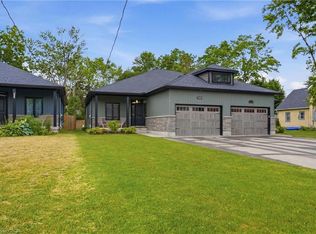
- C$425,0003 bd1 ba1.2k sqft1045 Bay St, Norfolk County, ON N0E 1M0For Sale
 MLS ID #40842509, Alicia Flynn, Salesperson, Royal LePage Trius Realty Brokerage. ITSO
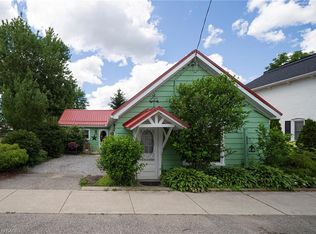
- C$519,0002 bd3 ba1.2k sqft18 Carolina Way, Norfolk County, ON N0E 1M0For Sale
 MLS ID #40874036, Heidi Wilson, Broker, Peak Peninsula Realty Inc.. ITSO
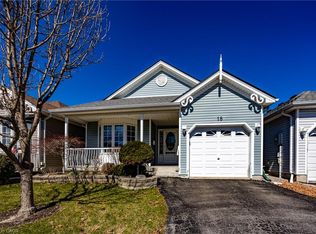
- C$339,0003 bd2 ba2.1k sqft54 Ellis St, Norfolk County, ON N0E 1M0For Sale
 MLS ID #40851919, Vicki Medeiros, Broker, Coldwell Banker Momentum Realty. ITSO
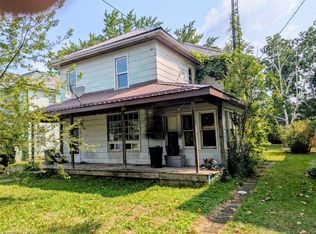
- C$675,0003 bd3 ba1.6k sqft23 Backus Dr, Norfolk County, ON N0E 1M0For Sale
 MLS ID #40797017, Jarred Wilcox, Salesperson, Peak Peninsula Realty Inc.. ITSO
