A Truly Iconic Port Rowan Property! Welcome to 1040 Bay Street, a legendary home and business opportunity in the heart of beautiful Port Rowan. Situated on an ovrszd 101' x 172' lot, this remarkable property offers a rare combination of historic charm, commercial potential, and an unbeatable DT location. Set along Port Rowan’s Main Street, you are just steps from the village’s shops, restaurants and amenities, with an easy stroll through DT to the pier, lighthouse and shores of Lake Erie. Originally constructed in 1910, this gorgeous Southern-style home is rich with character and timeless details, offering a wonderful glimpse into years gone by. Mature trees frame the circumference of the property, providing shade, privacy and beauty throughout the expansive gardens and grounds. The property consists of two distinct components, making it ideally suited for cont'd use as a home and B&B. The original two-storey residence features a welcoming reception area, a spacious living/dining area, kitchen and separate study on the main flr. Upstairs offers 3 bdrms, 1 bath and a bonus room, while the large attic presents an exciting opportunity for additional finished living space or future expansion. Connected to the main residence is a separate accommodation wing constructed in the early 80s featuring 4 bdrms, each with its own ensuite bathroom—an ideal setup for accommodating guests and taking advantage of the strong tourism appeal of Port Rowan and the surrounding Long Point area. A partially finished bsmnt provides additional living space, laundry facilities and excellent utility. Outside, the oversized lot is a defining feature, offering an abundance of room, mature landscaping and endless possibilities rarely found in a DT setting. Whether you're looking to cont' the B&B operation, create a unique live/work prprty, or bring your own vision to one of PR’s most recognizable historic homes, 1040 Bay Street is an exceptional opportunity to own a piece of Port Rowan history.
For sale
C$949,900
1040 Bay St, Norfolk County, ON N0E 1M0
8beds
4,500sqft
Single Family Residence, Residential
Built in 1910
-- sqft lot
$-- Zestimate®
C$211/sqft
C$-- HOA
What's special
Historic charmSouthern-style homeExpansive gardens and groundsWelcoming reception areaLarge atticSeparate accommodation wingLaundry facilities
- 6 days
- 13
- 0
Zillow last checked:
Listing updated:
Listed by:
Tommy Land, Salesperson,
RE/MAX Erie Shores Realty Inc. Brokerage
Source: ITSO,MLS®#: 40860307Originating MLS®#: Cornerstone Association of REALTORS®
Facts & features
Interior
Bedrooms & bathrooms
- Bedrooms: 8
- Bathrooms: 7
- Full bathrooms: 7
- Main level bathrooms: 5
- Main level bedrooms: 5
Bedroom
- Description: 5th bedroom suite featuring 4 piece ensuite.
- Features: 4-Piece
- Level: Main
Bedroom
- Description: 1st guest suite in right wing featuring 4 piece ensuite
- Features: 4-Piece
- Level: Main
Bedroom
- Description: 2nd guest suite featuring 4 piece ensuite
- Level: Main
Bedroom
- Description: 3rd guest suit in the right wing featuring a 4 piece ensuite
- Level: Main
Bedroom
- Description: 4th guest suite in right wing featuring 4 piece ensuite
- Features: 4-Piece
- Level: Main
Bedroom
- Description: 2nd floor bedroom in the original house
- Level: Second
Bedroom
- Description: primary bedroom in the 2nd floor of the original house
- Level: Second
Bedroom
- Description: 3rd second floor bedroom of the original house
- Level: Second
Bathroom
- Description: ensuite in the first suite in right wing
- Features: 4-Piece
- Level: Main
Bathroom
- Description: ensuite in the 2nd suite in the right wing
- Features: 4-Piece
- Level: Main
Bathroom
- Description: ensuite for 3 suite in the right wing
- Features: 4-Piece
- Level: Main
Bathroom
- Description: ensuite for the 4th suite in right wing
- Features: 4-Piece
- Level: Main
Bathroom
- Description: 3 piece bathroom located in the right wing basement
- Features: 3-Piece
- Level: Lower
Bathroom
- Description: 2nd floor bathroom in the original house
- Features: 4-Piece
- Level: Second
Bathroom
- Description: ensuite for the 5th bedroom suite
- Features: 4-Piece
- Level: Main
Other
- Description: attic in the original house
- Level: Third
Basement
- Description: basement for the main/original house
- Level: Lower
Bonus room
- Description: spare room in original house basement
- Level: Lower
Dining room
- Level: Main
Foyer
- Description: main entrance reception for guest check-in/check-out
- Level: Main
Foyer
- Description: Hallway that splits off into the dining area/5th bedroom suit/office
- Level: Main
Foyer
- Description: 2nd floor hallway of original house
- Level: Second
Kitchen
- Level: Main
Living room
- Level: Main
Office
- Level: Main
Other
- Description: right wing hallway that leads to the 4 guest suits on the right side of home.
- Level: Main
Recreation room
- Description: rec room in the right wing basement
- Level: Lower
Sitting room
- Level: Lower
Sitting room
- Description: 2nd floor sitting room/study in the original house
- Level: Second
Storage
- Description: storage room in the right wing basement
- Level: Lower
Storage
- Description: storage room for original house basement
- Level: Lower
Utility room
- Description: utility room in the right wing basement
- Level: Lower
Utility room
- Description: utility room in original house basement
- Level: Lower
Heating
- Fireplace-Gas, Forced Air, Natural Gas, Gas Hot Water, Heat Pump
Cooling
- Central Air, Ductless, Wall Unit(s)
Appliances
- Laundry: In Basement
Features
- Other
- Basement: Full,Partially Finished
- Number of fireplaces: 1
- Fireplace features: Living Room
Interior area
- Total structure area: 4,500
- Total interior livable area: 4,500 sqft
- Finished area above ground: 4,500
Video & virtual tour
Property
Parking
- Total spaces: 10
- Parking features: Detached Garage, Asphalt, Private Drive Double Wide
- Garage spaces: 1
- Uncovered spaces: 9
Features
- Stories: 2
- Waterfront features: Lake/Pond
- Frontage type: East
- Frontage length: 101.00
Lot
- Dimensions: 101 x
- Features: Urban, Rectangular, Ample Parking, Arts Centre, Beach, Business Centre, Campground, City Lot, Near Golf Course, Landscaped, Marina, Open Spaces, Park, Playground Nearby, Public Parking, School Bus Route, Schools, Shopping Nearby, Trails
Details
- Parcel number: 501210268
- Zoning: CG
Construction
Type & style
- Home type: SingleFamily
- Architectural style: Traditional
- Property subtype: Single Family Residence, Residential
Materials
- Vinyl Siding, Wood Siding
- Foundation: Poured Concrete
- Roof: Asphalt Shing
Condition
- 100+ Years
- New construction: No
- Year built: 1910
Utilities & green energy
- Sewer: Sewer (Municipal)
- Water: Municipal
Community & HOA
Location
- Region: Norfolk County
Financial & listing details
- Price per square foot: C$211/sqft
- Annual tax amount: C$5,209
- Date on market: 9/3/2026
- Inclusions: Negotiable
Price history
| Date | Event | Price |
|---|---|---|
| 9/3/2026 | Listed for sale | C$949,900C$211/sqft |
Source: ITSO #40860307 Report a problem | ||
Public tax history
Tax history is unavailable.
Climate risks
Neighborhood: N0E
Nearby schools
GreatSchools rating
No schools nearby
We couldn't find any schools near this home.

Similar homes
- C$949,0005 bd3 ba2.9k sqft286 Union St, Norfolk County, ON N3Y 2B8For Sale
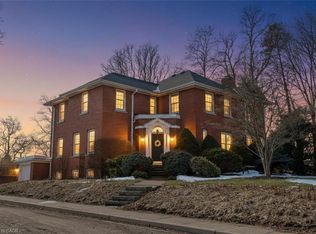 MLS ID #40856190, Andrew Snell, Salesperson, RE/MAX Erie Shores Realty Inc. Brokerage. ITSO
 - C$1,150,0005 bd1 ba2.5k sqft1471 Old Brock St, Norfolk County, ON N0E 1W0For Sale
 MLS ID #40856968, Ryan Vandenbussche, Salesperson, RE/MAX Erie Shores Realty Inc. Brokerage. ITSO
 - C$948,9005 bd5 ba2.8k sqft208 Victoria St, Norfolk County, ON N3Y 4K2For Sale
 MLS ID #40855467, Leo Carnevale, Salesperson, CENTURY 21 PEOPLE'S CHOICE REALTY INC. BROKERAGE. ITSO
 - C$949,0005 bd5 ba3k sqft277 Woodway Trl, Norfolk County, ON N3Y 0C9For Sale
 MLS ID #40858222, Tim Pell, Salesperson, RE/MAX Erie Shores Realty Inc. Brokerage. ITSO
