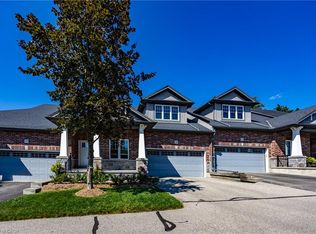
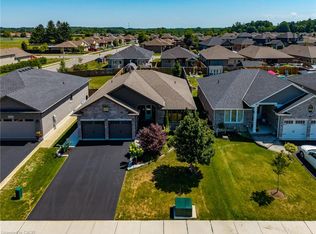
Wake up every morning to sweeping golf course views from this exceptional condominium, where elegance meets a resort-inspired lifestyle.Enjoy your morning coffee on the private deck overlooking the manicured fairways. Designed for discerning buyers, this beautifully appointed 5 bedroom, 4-bathroom luxury condo features top of the line finishes throughout, a gourmet chef's kitchen with premium appliances and a walk-in pantry. Enjoy the warmth and efficiency of in-floor hydronic heating throughout, with 2 fireplaces, exquisite crown mouldings, expansive living and entertaining spaces, and generous room for family and friends to visit in comfort in this light-filled space. Whether you're hosting holiday gatherings or weekend guests, everyone will feel right at home. Double car garage is freshly painted, and heated. Large, stamp concrete entryway with plenty of seating area overlooking a quiet area.
For sale
C$990,000
190 Argyle St #22, Norfolk County, ON N3Y 0C1
5beds
2,570sqft
Row/Townhouse, Residential, Condominium
Built in 2013
-- sqft lot
$-- Zestimate®
C$385/sqft
C$609/mo HOA
What's special
Sweeping golf course viewsWalk-in pantryIn-floor hydronic heating throughoutExquisite crown mouldingsLight-filled spaceDouble car garageQuiet area
- 16 days |
- 23 |
- 0 |
Zillow last checked:
Listing updated:
Listed by:
Linda Bonadeo-Boll, Salesperson,
Royal LePage Trius Realty Brokerage
Source: ITSO,MLS®#: 40842265Originating MLS®#: Cornerstone Association of REALTORS®
Facts & features
Interior
Bedrooms & bathrooms
- Bedrooms: 5
- Bathrooms: 4
- Full bathrooms: 4
- Main level bathrooms: 2
- Main level bedrooms: 2
Other
- Description: walk in closet 10'6 x 5'10 custom cabinetry ensuite 10'6 x 8'3
- Features: Carpet Wall-to-Wall, Crown Moulding, Ensuite, Vaulted Ceiling(s), Walk-in Closet
- Level: Main
Bedroom
- Description: ideal office
- Features: Carpet Wall-to-Wall, Crown Moulding, French Doors
- Level: Main
Bedroom
- Description: Very bright room, large closet
- Features: Carpet Wall-to-Wall, Crown Moulding, Separate Heating Controls
- Level: Second
Bedroom
- Description: walk in closet 7'0 x 5'9
- Features: Carpet Wall-to-Wall, Ensuite Privilege, Walk-in Closet
- Level: Second
Bedroom
- Description: walk in closet 10'6 x 5'3
- Features: Carpet Wall-to-Wall, Ensuite Privilege, Walk-in Closet
- Level: Basement
Bathroom
- Features: 4-Piece, Separate Heating Controls, Tile Floors
- Level: Main
Bathroom
- Description: granite countertop, glass tile in shower
- Features: 4-Piece, Ensuite Privilege, Heated Floor, Tile Floors
- Level: Second
Other
- Description: walk-in shower, double niches in shower, double vanity
- Features: 4-Piece, Heated Floor, Tile Floors
- Level: Main
Other
- Features: 4-Piece, Tile Floors
- Level: Basement
Bonus room
- Description: potential as a play area, study, family room
- Features: Carpet Wall-to-Wall
- Level: Second
Dinette
- Features: Carpet Free, Crown Moulding, Tile Floors
- Level: Main
Kitchen
- Description: walk-in pantry, Monogram gas stove and fridge, high end hood, heated tile floor, granite countertop, island, Barzotti custom cabinetry
- Features: Crown Moulding, Double Vanity, Heated Floor, Open Concept, Pantry, Professionally Designed, Sliding Doors, Tile Floors
- Level: Main
Laundry
- Description: plenty of cupboards, shelving, large utility closet, access to garage, appliances included
- Features: Tile Floors
- Level: Main
Living room
- Description: gas fireplace
- Features: Balcony/Deck, Carpet Free, Crown Moulding, Fireplace, French Doors, Heated Floor, Open Concept, Professionally Designed, Separate Heating Controls, Tile Floors
- Level: Main
Recreation room
- Description: surround sound system
- Features: Carpet Wall-to-Wall, Fireplace
- Level: Basement
Storage
- Level: Basement
Utility room
- Description: furnace, Veissmann glycol hydronic heating system, water softener
- Level: Basement
Heating
- Radiant Floor, Radiant
Cooling
- Central Air
Appliances
- Included: Water Heater, Water Softener, Dishwasher, Dryer, Gas Oven/Range, Range Hood, Refrigerator, Washer
Features
- Air Exchanger, Auto Garage Door Remote(s), Floor Drains, In-law Capability, Water Meter
- Windows: Window Coverings
- Basement: Other,Full,Finished
- Number of fireplaces: 2
- Fireplace features: Family Room, Living Room, Gas
Interior area
- Total structure area: 4,122
- Total interior livable area: 2,570 sqft
- Finished area above ground: 2,570
- Finished area below ground: 1,552
Video & virtual tour
Property
Parking
- Total spaces: 4
- Parking features: Attached Garage, Garage Door Opener, Private Drive Double Wide, Guest
- Attached garage spaces: 2
- Uncovered spaces: 2
Features
- Stories: 2
- Patio & porch: Open
- Frontage type: East
Lot
- Features: Urban, Arts Centre, Corner Lot, City Lot, Near Golf Course, Greenbelt, Hospital, Landscaped, Library, Open Spaces, Park, Place of Worship, Quiet Area, Rec./Community Centre, School Bus Route, Schools
- Topography: Rolling,Wooded/Treed
Details
- Parcel number: 508300022
- Zoning: R4
Construction
Type & style
- Home type: Townhouse
- Architectural style: Bungaloft
- Property subtype: Row/Townhouse, Residential, Condominium
- Attached to another structure: Yes
Materials
- Brick, Concrete, Shingle Siding, Stone
- Roof: Asphalt Shing
Condition
- 6-15 Years
- New construction: No
- Year built: 2013
Utilities & green energy
- Sewer: Sewer (Municipal)
- Water: Municipal-Metered
Community & HOA
Community
- Security: Carbon Monoxide Detector, Smoke Detector
HOA
- Has HOA: Yes
- Amenities included: BBQs Permitted, Parking
- Services included: Association Fee, Common Elements, Maintenance Grounds, Trash, Roof, Snow Removal
- HOA fee: C$609 monthly
Location
- Region: Norfolk County
Financial & listing details
- Price per square foot: C$385/sqft
- Annual tax amount: C$8,624
- Date on market: 7/23/2026
- Inclusions: Carbon Monoxide Detector, Dishwasher, Dryer, Garage Door Opener, Gas Oven/Range, Range Hood, Refrigerator, Smoke Detector, Washer, Window Coverings, Gas Bbq With Hooked Up Gas Line
- Exclusions: Outdoor Furniture
L
Linda Bonadeo-Boll, Salesperson
(519) 426-7187
By pressing Contact Agent, you agree that the real estate professional identified above may call/text you about your search, which may involve use of automated means and pre-recorded/artificial voices. You don't need to consent as a condition of buying any property, goods, or services. Message/data rates may apply. You also agree to our Terms of Use. Zillow does not endorse any real estate professionals. We may share information about your recent and future site activity with your agent to help them understand what you're looking for in a home.
Price history
| Date | Event | Price |
|---|---|---|
| 7/23/2026 | Listed for sale | C$990,000C$385/sqft |
Source: ITSO #40842265 Report a problem | ||
Public tax history
Tax history is unavailable.
Climate risks
Neighborhood: Simcoe
Nearby schools
GreatSchools rating
No schools nearby
We couldn't find any schools near this home.
Schools provided by the listing agent
- Elementary: St. Joseph, Ecole Ste Marie, Elgin, West Lynn
- High: Scs, Holy Trinity
Source: ITSO. This data may not be complete. We recommend contacting the local school district to confirm school assignments for this home.
- C$---- bd-- ba-- sqft190 Argyle St #14, Norfolk County, ON N3Y0C1Off Market
- C$736,0003 bd3 ba1.4k sqft190 Argyle St #31, Norfolk County, ON N3Y0C1Sold

- C$724,9003 bd3 ba1.4k sqft190 Argyle St #32, Norfolk County, ON N3Y0C1For Sale
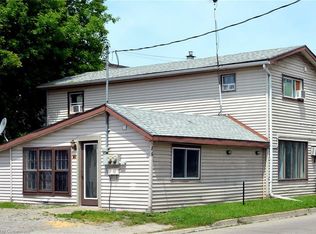
- C$--3 bd-- ba1.4k sqft86 Pond St, Norfolk County, ON N3Y2T6Off Market
- C$999,000-- sqft70 Water St, Norfolk County, ON N3Y1R1Lot/Land
- C$--3 bd-- ba1.7k sqft14 Potts Rd, Norfolk County, ON N3Y2S6Off Market
- C$774,9996 bd4 ba-- sqft138 A Victoria St, Norfolk County, ON N3Y1L8For Sale
- C$530,0003 bd2 ba1k sqft19 Homewood Ave, Norfolk County, ON N3Y2S9Sold
Similar homes
- C$724,9003 bd3 ba1.4k sqft190 Argyle St #32, Norfolk County, ON N3Y 0C1For SaleMLS ID #40853879, Andrew Snell, Salesperson, RE/MAX Erie Shores Realty Inc. Brokerage. ITSO
- C$1,069,0005 bd2 ba2.9k sqft6 Summit Cir, Norfolk County, ON N3Y 3K8For Sale
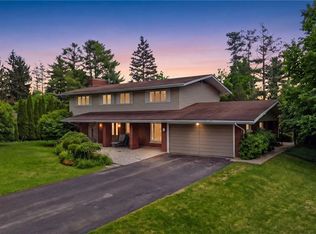 MLS ID #40848075, Julia Fedak, Salesperson, RE/MAX Escarpment Realty Inc.. ITSO
 - C$998,9005 bd5 ba2.8k sqft208 Victoria St, Norfolk County, ON N3Y 4K2For Sale
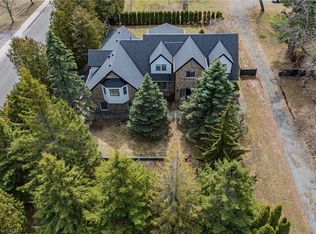 MLS ID #40831655, Leo Carnevale, Salesperson, CENTURY 21 PEOPLE'S CHOICE REALTY INC. BROKERAGE. ITSO
 - C$859,9005 bd3 ba1.4k sqft7 Stonebridge Pl, Norfolk County, ON N3Y 0E6For Sale
 MLS ID #40853527, Rod Fess, Salesperson, RE/MAX Escarpment Realty Inc.. ITSO
 - C$889,9005 bd4 ba2.6k sqft249 Woodway Trl, Norfolk County, ON N3Y 0C7For SaleMLS ID #40829789, Leo Carnevale, Salesperson, CENTURY 21 PEOPLE'S CHOICE REALTY INC. BROKERAGE. ITSO
- C$999,9953 bd3 ba1.6k sqft4 Lynndale Rd, Norfolk County, ON N3Y 0E2For SaleMLS ID #40833233, Sonia Rex, Broker, Royal LePage Brant Realty. ITSO
- C$999,0004 bd1 ba1.9k sqft471 Lynedoch Rd, Norfolk County, ON N4B 2W4For SaleMLS ID #40852190, Matt Devos, Salesperson, RE/MAX Erie Shores Realty Inc. Brokerage. ITSO
- C$1,295,0005 bd4 ba2.8k sqft59 Decou Rd, Norfolk County, ON N3Y 4K2For SaleMLS ID #40841603, Cindy Crevits, Salesperson, COLDWELL BANKER BIG CREEK REALTY LTD. BROKERAGE. ITSO
- C$989,9003 bd3 ba1.6k sqft34 Andrew Ave, Simcoe, ON N3Y 0G7New ConstructionMLS ID #40805697, Rod Fess, Salesperson, RE/MAX Escarpment Realty Inc.. ITSO
- C$1,199,0003 bd3 ba2.3k sqft11 Concession 13 Townsend, Norfolk County, ON N3Y 4K3For SaleMLS ID #40851923, Chris Costabile, Salesperson, Real Broker Ontario Ltd.. ITSO
- C$514,9003 bd2 ba1.4k sqft74 Lynnwood Ave, Norfolk County, ON N3Y 2V6For SaleMLS ID #40849833, Leo Carnevale, Salesperson, CENTURY 21 PEOPLE'S CHOICE REALTY INC. BROKERAGE. ITSO
- C$985,0005 bd3 ba1.7k sqft71 Newport Ln, Norfolk County, ON N0A 1N7For SaleMLS ID #40845034, Abi Gul, Salesperson, RE/MAX Aboutowne Realty Corp.. ITSO
- C$750,0004 bd3 ba2.7k sqft7 Thomson Rd, Norfolk County, ON N3Y 5A2For SaleMLS ID #40849736, Carla Wilhelm, Salesperson, ROYAL LEPAGE SIGNATURE REALTY. ITSO
- C$749,9003 bd3 ba1.7k sqft174 Woodway Trl, Norfolk County, ON N3Y 0B8For SaleMLS ID #40852198, Leo Carnevale, Salesperson, CENTURY 21 PEOPLE'S CHOICE REALTY INC. BROKERAGE. ITSO
- C$929,0005 bd3 ba1.7k sqft112 Prospect St, Norfolk County, ON N0A 1N1For SaleMLS ID #40828327, Darren D. Papineau, Salesperson, Royal LePage NRC Realty Inc.. ITSO
- C$724,9005 bd3 ba3.1k sqft903 Concession 13 Townsend Rd, Norfolk County, ON N3Y 4K3For SaleMLS ID #40851992, Chuck Hogeterp, Salesperson, RE/MAX Escarpment Realty Inc.. ITSO
- C$999,9004 bd3 ba1.8k sqft9 East St N, Norfolk County, ON N0A 1N5For SaleMLS ID #40841568, Kevin Koslowski, Salesperson, RE/MAX Escarpment Realty Inc.. ITSO
- C$664,9004 bd3 ba2.1k sqft141 Lynndale Rd, Norfolk County, ON N3Y 5J1For SaleMLS ID #40846219, Leo Carnevale, Salesperson, CENTURY 21 PEOPLE'S CHOICE REALTY INC. BROKERAGE. ITSO
- C$749,9003 bd3 ba2k sqft2884 Cockshutt Rd, Norfolk County, ON N0E 1Y0For SaleMLS ID #40854368, Tommy Land, Salesperson, RE/MAX Erie Shores Realty Inc. Brokerage. ITSO
- C$999,0004 bd3 ba1.9k sqft31 Sycamore Dr, Norfolk County, ON N0A 1N6For SaleMLS ID #40811429, Peter R. Hogeterp, Salesperson, RE/MAX Escarpment Realty Inc.. ITSO
