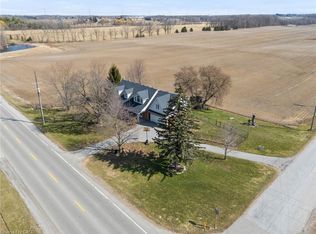
Welcome to a truly versatile country property set on 1.24 acres surrounded by mature trees, established landscaping, and plenty of room to enjoy the outdoors. Blending character with modern updates and an impressive collection of outbuildings, this property offers a rare opportunity for those looking for space, functionality, and a rural lifestyle. The inviting main floor features a generous family room, formal dining area, and beautifully updated kitchen complete with quartz countertops, tiled backsplash, stainless steel appliances, and a bright dinette overlooking the backyard. The kitchen flows conveniently into a practical mudroom, providing easy access to the expansive outdoor space. Classic details including wide trim and wainscoting add warmth and character, while fresh paint throughout creates a clean, welcoming atmosphere. Upstairs, three spacious bedrooms are complemented by two updated bathrooms. The primary bedroom offers a private retreat with its own fireplace, walk-in closet featuring a custom wardrobe, and a luxurious four-piece ensuite with double vanity and walk-in shower. One of the property's standout features is the impressive 5,800 sq. ft. barn/outbuilding. Recently enhanced with new board-and-batten siding on the front, the building currently includes several livestock stalls but offers incredible flexibility for future use. Whether you envision a workshop, mechanic's or woodworking space, fitness facility, oversized storage area, or a dedicated space for pets and animals, the possibilities are extensive. The grounds are equally well suited to country living, with a detached one-car garage, deep-set fire pit, and newly installed horseshoe driveway. Numerous recent improvements provide added confidence, including a new drilled well, updated septic system lines, new sump pump, and new foam insulation. The roof, windows, and electrical system were all updated in 2019.
For sale
C$749,900
2884 Cockshutt Rd, Norfolk County, ON N0E 1Y0
3beds
2,076sqft
Single Family Residence, Residential
Built in 1925
1.24 Acres Lot
$-- Zestimate®
C$361/sqft
C$-- HOA
What's special
- 19 hours |
- 13 |
- 1 |
Zillow last checked:
Listing updated:
Listed by:
Tommy Land, Salesperson,
RE/MAX Erie Shores Realty Inc. Brokerage
Source: ITSO,MLS®#: 40854368Originating MLS®#: Cornerstone Association of REALTORS®
Facts & features
Interior
Bedrooms & bathrooms
- Bedrooms: 3
- Bathrooms: 3
- Full bathrooms: 2
- 1/2 bathrooms: 1
- Main level bathrooms: 1
Kitchen
- Level: Main
Heating
- Forced Air, Propane
Cooling
- None
Appliances
- Included: Water Softener, Dishwasher, Dryer, Freezer, Gas Oven/Range, Hot Water Tank Owned, Microwave, Refrigerator, Washer
- Laundry: Main Level
Features
- Upgraded Insulation, Water Treatment
- Windows: Window Coverings
- Basement: Full,Unfinished,Sump Pump
- Number of fireplaces: 1
- Fireplace features: Propane
Interior area
- Total structure area: 2,076
- Total interior livable area: 2,076 sqft
- Finished area above ground: 2,076
Video & virtual tour
Property
Parking
- Total spaces: 6
- Parking features: Detached Garage, Circular Driveway, Other, Private Drive Single Wide
- Garage spaces: 1
- Uncovered spaces: 5
Features
- Stories: 2
- Frontage type: East
- Frontage length: 208.86
Lot
- Size: 1.24 Acres
- Dimensions: 208.86 x 260.22
- Features: Rural, Rectangular, School Bus Route, Schools
Details
- Additional structures: Barn(s)
- Parcel number: 502740270
- Zoning: A
Construction
Type & style
- Home type: SingleFamily
- Property subtype: Single Family Residence, Residential
Materials
- Vinyl Siding
- Foundation: Poured Concrete, Stone
- Roof: Asphalt Shing
Condition
- 100+ Years
- New construction: No
- Year built: 1925
Utilities & green energy
- Sewer: Septic Tank
- Water: Drilled Well, Dug Well
Community & HOA
Location
- Region: Norfolk County
Financial & listing details
- Price per square foot: C$361/sqft
- Annual tax amount: C$4,500
- Date on market: 8/8/2026
- Inclusions: Dishwasher, Dryer, Freezer, Gas Oven/Range, Hot Water Tank Owned, Microwave, Refrigerator, Washer, Window Coverings
T
Tommy Land, Salesperson
(519) 426-0081
By pressing Contact Agent, you agree that the real estate professional identified above may call/text you about your search, which may involve use of automated means and pre-recorded/artificial voices. You don't need to consent as a condition of buying any property, goods, or services. Message/data rates may apply. You also agree to our Terms of Use. Zillow does not endorse any real estate professionals. We may share information about your recent and future site activity with your agent to help them understand what you're looking for in a home.
Price history
| Date | Event | Price |
|---|---|---|
| 8/8/2026 | Listed for sale | C$749,900C$361/sqft |
Source: ITSO #40854368 Report a problem | ||
Public tax history
Tax history is unavailable.
Climate risks
Neighborhood: N0E
Nearby schools
GreatSchools rating
No schools nearby
We couldn't find any schools near this home.
- C$189,90010,824 sqftLOT 14 Cockshutt Rd, Brant, ON N0E1K0Lot/Land
- C$499,9002.37 acresPt Con 3 Norfolk County Rd LOT 15-19, Wilsonville, ON N0E1Z0Lot/Land
- C$765,4004 bd2 ba1.3k sqft937 Concession 6 Townsend Rd, Norfolk County, ON N0E1Y0For Sale
- C$660,0003 bd1 ba1.2k sqft929 Concession 6 Townsend Rd, Norfolk County, ON N0E1Y0Sold

- C$885,0003 bd2 ba1.7k sqft917 Concession St #6, Norfolk County, ON N0E1X0For Sale
- C$1,249,9004 bd4 ba2.4k sqft46 Angling Rd, Norfolk County, ON N0E1Y0For Sale
- C$1,999,0005 bd4 ba2.9k sqft2468 Cockshutt Rd, Brant, ON N0E1K0For Sale
- C$799,9006 bd4 ba2.4k sqft1652 Old Highway 24, Norfolk County, ON N0E1Y0For Sale
Similar homes
- C$674,0003 bd2 ba2.2k sqft1764 Concession St #7, Norfolk County, ON N0E 1X0For Sale
 MLS ID #40850144, Angie Witten, Salesperson, EXP Realty. ITSO
 - C$799,9006 bd4 ba2.4k sqft1652 Old Highway 24, Norfolk County, ON N0E 1Y0For Sale
 MLS ID #40841102, Robyn Kichler, Broker, RE/MAX Erie Shores Realty Inc. Brokerage. ITSO
 - C$674,9004 bd2 ba1.9k sqft1840 Thompson Rd E, Norfolk County, ON N0E 1Y0For Sale
 Century 21 Canada
 - C$729,9004 bd2 ba1.3k sqft63 Coulas Cres, Norfolk County, ON N0E 1Y0For Sale
 MLS ID #40851153, Aaron Logan, Salesperson, Re/Max Twin City Realty Inc.. ITSO
 - C$688,0004 bd2 ba1.1k sqft218 Mechanic St W, Norfolk County, ON N0E 1Y0For SaleMLS ID #40845936, Shawn Macdonald, Salesperson, Re/Max Twin City Realty Inc. ITSO
- C$899,9003 bd2 ba1.8k sqft537 Concession 3 Townsend Rd, Norfolk County, ON N0E 1Z0For SaleMLS ID #40846191, Darryl Swarts, Broker of Record, RE/MAX Erie Shores Realty Inc. Brokerage. ITSO
- C$849,9003 bd3 ba1.7k sqft573 Highway 6, Woodhouse, ON N0A 1N1For SaleMLS ID #40852103, Leo Carnevale, Salesperson, CENTURY 21 PEOPLE'S CHOICE REALTY INC. BROKERAGE. ITSO
- C$719,9003 bd2 ba1.6k sqft302 Fishers Glen Rd, Norfolk County, ON N0E 1W0For SaleMLS ID #40851301, Sara Petta, Broker, RE/MAX Escarpment Realty Inc.. ITSO
- C$829,9003 bd2 ba1.4k sqft40 Peter St, Brant, ON N0E 1R0For SaleMLS ID #40852771, Jay Mcqueen, Salesperson, Realty Network. ITSO
- C$929,0003 bd2 ba2.8k sqft670 Mount Pleasant Rd, Brant, ON N0E 1K0For SaleMLS ID #40852947, Randy Andrejciw, Salesperson, Bradbury Estate Realty Inc.. ITSO
- C$829,0004 bd2 ba1.7k sqft5 Marigold St, Brantford, ON N3R 5W7For SaleMLS ID #40853936, Cheryl Avarell, Salesperson, Royal LePage Action Realty. ITSO
- C$749,5005 bd2 ba1.5k sqft587 Windham Rd #13, Nixon, ON N4B 2W5For SaleMLS ID #40829934, Jacob Atkinson, Salesperson, Royal LePage State Realty Inc.. ITSO
- C$839,9006 bd3 ba1.8k sqft1 Scot Ct, Brant, ON N0E 1R0For SaleMLS ID #40845347, Jill Plant, Broker, Re/Max Twin City Realty Inc. ITSO
- C$729,9003 bd2 ba1.4k sqft57 Talbot St W, Haldimand County, ON N0A 1J0For SaleMLS ID #40846555, Shannon Veri, Salesperson, RE/MAX Escarpment Realty Inc.. ITSO
- C$674,9003 bd2 ba1.2k sqft6 Tolhurst Ave, Brant, ON N0E 1N0For SaleMLS ID #40853261, Ruth Hewitson, Salesperson, Coldwell Banker Homefront Realty. ITSO
- C$499,0002 bd2 ba1.4k sqft65 Norfolk St, Norfolk County, ON N0E 1Y0For SaleMLS ID #40835733, Tim Pell, Salesperson, RE/MAX Erie Shores Realty Inc. Brokerage. ITSO
- C$1,079,9003 bd3 ba2.3k sqft48 Temperance St E, Norfolk County, ON N0E 1Y0For SaleMLS ID #40838565, Robyn Kichler, Broker, RE/MAX Erie Shores Realty Inc. Brokerage. ITSO
- C$514,9003 bd2 ba1.4k sqft74 Lynnwood Ave, Norfolk County, ON N3Y 2V6For SaleMLS ID #40849833, Leo Carnevale, Salesperson, CENTURY 21 PEOPLE'S CHOICE REALTY INC. BROKERAGE. ITSO
- C$699,9004 bd3 ba1.5k sqft44 Tyrell St, Norfolk County, ON N3Y 2H4For SaleMLS ID #40850041, Riley Bohar, Salesperson, Re/Max Twin City Realty Inc. ITSO
- C$799,9005 bd2 ba1.9k sqft2264 Regional Rd #55, Walpole, ON N0A 1H0For SaleMLS ID #40827209, Michael St. Jean, Salesperson, Michael St. Jean Realty Inc.. ITSO
