Welcome to 5 Marigold Street, located in the highly sought-after Sky Acres neighbourhood! Homes on this quiet and established street rarely come to market. Once you arrive it is easy to understand why residents stay! Step inside this spacious four-level side split offering an abundance of room for the entire family. The welcoming foyer opens into the bright living and dining room, where large windows fill the space with natural light. The kitchen overlooks the beautiful backyard and connects to sunroom, creating the perfect place to enjoy your morning coffee or unwind at the end of the day. Upstairs, you will find three generous bedrooms and a 4pc bathroom. The lower level features a large, inviting family room with a gas fireplace, a fourth bedroom, and a convenient 2pc bathroom. With a separate entrance leading to the backyard, this level offers excellent flexibility for multi-generational living, a home office, or additional private living space. The fourth basement level provides even more usable space, including a generous recreation room, laundry room with shower, storage room, and plenty of additional storage within the utility areas. The backyard is where this property truly shines! The fully fenced yard features an inground pool, spacious patio areas, and plenty of green space. Whether you are hosting family and friends, enjoying summer pool days, or relaxing on a quiet evening, this is an outdoor space you will use and appreciate all season long. Located steps from James Hillier Public School and St. John’s College, this is an ideal place to raise a family. Enjoy convenient access to north-end shopping, restaurants, everyday amenities, and nearby highway routes for an easy commute. This is a rare opportunity to own a spacious family home in one of Brantford’s most desirable neighbourhoods. Book your private showing today.
Under contract
C$829,000
5 Marigold St, Brantford, ON N3R 5W7
4beds
1,751sqft
Single Family Residence, Residential
Built in 1973
8,276 Square Feet Lot
$-- Zestimate®
C$473/sqft
C$-- HOA
What's special
Spacious four-level side splitWelcoming foyerThree generous bedroomsFourth bedroomGenerous recreation roomLaundry room with showerFully fenced yard
- 47 days
- 0
- 0
Zillow last checked:
Listing updated:
Listed by:
Cheryl Avarell, Salesperson,
Royal LePage Action Realty,
Nicole Hoover, Salesperson,
Royal LePage Action Realty
Source: ITSO,MLS®#: 40853936Originating MLS®#: Brantford Regional Real Estate Association Inc.
Facts & features
Interior
Bedrooms & bathrooms
- Bedrooms: 4
- Bathrooms: 2
- Full bathrooms: 1
- 1/2 bathrooms: 1
Other
- Level: Second
Bedroom
- Level: Second
Bedroom
- Level: Second
Bedroom
- Level: Lower
Bathroom
- Features: 4-Piece
- Level: Second
Bathroom
- Features: 2-Piece
- Level: Lower
Dining room
- Level: Main
Family room
- Features: Fireplace
- Level: Lower
Kitchen
- Level: Main
Laundry
- Description: Laundry room has stand up shower
- Features: 1-Piece
- Level: Basement
Living room
- Level: Main
Recreation room
- Level: Basement
Heating
- Forced Air, Natural Gas
Cooling
- Central Air
Appliances
- Included: Dishwasher, Dryer, Refrigerator, Stove, Washer
- Laundry: In Basement
Features
- Ceiling Fan(s)
- Basement: Full,Partially Finished
- Number of fireplaces: 1
- Fireplace features: Family Room, Gas
Interior area
- Total structure area: 2,072
- Total interior livable area: 1,751 sqft
- Finished area above ground: 1,751
- Finished area below ground: 321
Video & virtual tour
Property
Parking
- Total spaces: 3
- Parking features: Attached Garage, Private Drive Double Wide
- Attached garage spaces: 1
- Uncovered spaces: 2
Features
- Stories: 2
- Has private pool: Yes
- Pool features: In Ground
- Waterfront features: River/Stream
- Frontage type: East
- Frontage length: 65.00
Lot
- Size: 8,276 Square Feet
- Dimensions: 65 x 129.61
- Features: Urban, Near Golf Course, Highway Access, Hospital, Landscaped, Major Highway, Park, Place of Worship, Public Transit, School Bus Route, Schools, Shopping Nearby, Trails
Details
- Parcel number: 321660150
- Zoning: NLR (F18 A550 C35)
Construction
Type & style
- Home type: SingleFamily
- Architectural style: Sidesplit
- Property subtype: Single Family Residence, Residential
Materials
- Brick Veneer, Vinyl Siding
- Roof: Asphalt Shing
Condition
- 51-99 Years
- New construction: No
- Year built: 1973
Utilities & green energy
- Sewer: Sewer (Municipal)
- Water: Municipal-Metered
Community & HOA
Location
- Region: Brantford
Financial & listing details
- Price per square foot: C$473/sqft
- Annual tax amount: C$5,885
- Date on market: 8/6/2026
- Inclusions: Dishwasher, Dryer, Refrigerator, Stove, Washer, Bbq (As Is Condition), Central Vac (As Is Condition), Pool Equipment, All Exterior Patio Furniture & Outdoor Dining Set.
Price history
| Date | Event | Price |
|---|---|---|
| 8/21/2026 | Contingent | C$829,000C$473/sqft |
Source: ITSO #40853936 Report a problem | ||
| 8/6/2026 | Listed for sale | C$829,000C$473/sqft |
Source: ITSO #40853936 Report a problem | ||
Public tax history
Tax history is unavailable.
Climate risks
Neighborhood: Henderson
Nearby schools
GreatSchools rating
No schools nearby
We couldn't find any schools near this home.


Similar homes
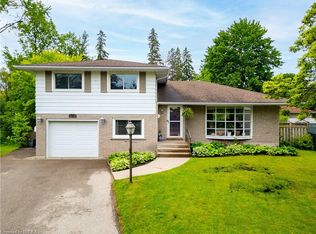
- C$849,9003 bd2 ba1.5k sqft149 Tollgate Rd, Brantford, ON N3R 4Z9For Sale
 MLS ID #40863298, Tamara Cupoli, Broker, Century 21 Heritage House LTD. ITSO
 - C$825,0004 bd2 ba1.1k sqft33 Stratford Ter, Brantford, ON N3T 6P6For Sale
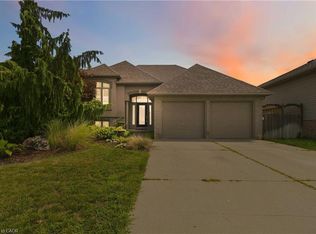 MLS ID #40860713, Christopher John Hoage, Salesperson, RE/MAX Escarpment Realty Inc.. ITSO
 - C$864,9004 bd2 ba1.1k sqft82 Olivetree Rd, Brantford, ON N3R 7W6For Sale
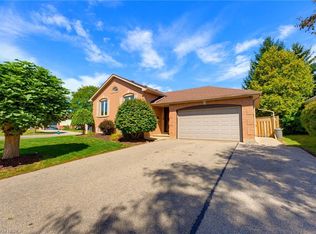 MLS ID #40861491, Kyle Jansink, Salesperson, Re/Max Twin City Realty Inc. ITSO
 - C$639,9993 bd2 ba1k sqft2 Allanton Blvd, Brantford, ON N3R 3B9For Sale
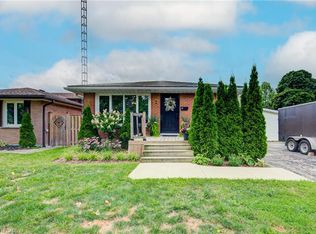 MLS ID #40865441, Julia Martin, Salesperson, Coldwell Banker Community Professionals. ITSO
