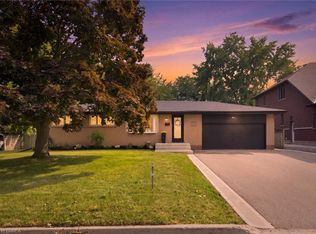
Wonderful Fairview Location in North Brantford! Close to everything ! Situated on a large approximately 60' x 153' lot, this versatile property offers parking for five vehicles and an oversized detached garage built in 2007, with hydro. The main level features three bedrooms, hardwood flooring, an eat-in kitchen, a separate dining room with pantry, and updated front casement windows with Eclipse California shutters. The spacious lower level is ideal for a large family or offers excellent potential for rental income. It includes a separate rear entrance, recreation room, office, bedroom, bath with a large walkin tiled shower,, and an area already plumbed for a future kitchenette. Live in a wonderful, established neighbourhood while a potential tenant helps offset your monthly expenses. A fantastic opportunity for homeowners, investors, or multigenerational families!
For sale
C$659,900
25 Wayne Dr, Brantford, ON N3R 2Y6
4beds
1,048sqft
Single Family Residence, Residential
Built in ----
9,004 Square Feet Lot
$-- Zestimate®
C$630/sqft
C$-- HOA
What's special
Parking for five vehiclesThree bedroomsHardwood flooringEat-in kitchenSpacious lower levelSeparate rear entranceRecreation room
- 5 hours
- 0
- 0
Zillow last checked:
Listing updated:
Listed by:
Michael Deangelis, Broker,
Coldwell Banker Momentum Realty
Source: ITSO,MLS®#: 40860216Originating MLS®#: Brantford Regional Real Estate Association Inc.
Facts & features
Interior
Bedrooms & bathrooms
- Bedrooms: 4
- Bathrooms: 2
- Full bathrooms: 2
- Main level bathrooms: 1
- Main level bedrooms: 3
Bedroom
- Level: Main
Bedroom
- Level: Main
Bedroom
- Level: Main
Bedroom
- Level: Lower
Bathroom
- Features: 4-Piece
- Level: Main
Bathroom
- Features: 3-Piece
- Level: Lower
Dining room
- Level: Main
Kitchen
- Level: Main
Living room
- Level: Main
Office
- Level: Lower
Recreation room
- Level: Lower
Heating
- Forced Air, Natural Gas
Cooling
- Central Air
Appliances
- Included: Dryer, Range Hood, Refrigerator, Stove, Washer
Features
- None
- Basement: Full,Finished
- Has fireplace: No
Interior area
- Total structure area: 1,998
- Total interior livable area: 1,048 sqft
- Finished area above ground: 1,048
- Finished area below ground: 950
Video & virtual tour
Property
Parking
- Total spaces: 6
- Parking features: Detached Garage, Garage Door Opener, Front Yard Parking
- Garage spaces: 1
- Uncovered spaces: 5
Features
- Stories: 1
- Frontage type: North
- Frontage length: 58.85
Lot
- Size: 9,004 Square Feet
- Dimensions: 58.85 x 153
- Features: Urban, Near Golf Course, Highway Access, Hospital, Public Transit, Shopping Nearby
- Topography: Flat
Details
- Parcel number: 322140275
- Zoning: R1A
Construction
Type & style
- Home type: SingleFamily
- Architectural style: Bungalow
- Property subtype: Single Family Residence, Residential
Materials
- Brick Veneer
- Foundation: Poured Concrete
- Roof: Asphalt Shing
Condition
- 51-99 Years
- New construction: No
Utilities & green energy
- Sewer: Sewer (Municipal)
- Water: Municipal
Community & HOA
Location
- Region: Brantford
Financial & listing details
- Price per square foot: C$630/sqft
- Annual tax amount: C$4,067
- Date on market: 9/3/2026
- Inclusions: Dryer, Garage Door Opener, Range Hood, Refrigerator, Stove, Washer
Price history
| Date | Event | Price |
|---|---|---|
| 9/3/2026 | Listed for sale | C$659,900C$630/sqft |
Source: ITSO #40860216 Report a problem | ||
Public tax history
Tax history is unavailable.
Climate risks
Neighborhood: Fairview
Nearby schools
GreatSchools rating
No schools nearby
We couldn't find any schools near this home.
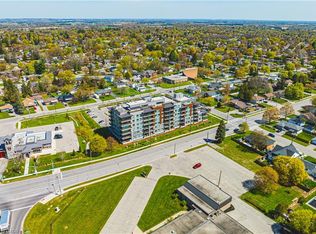

Similar homes
- C$674,9004 bd2 ba952 sqft62 Forsythe Ave, Brantford, ON N3R 3L7For Sale
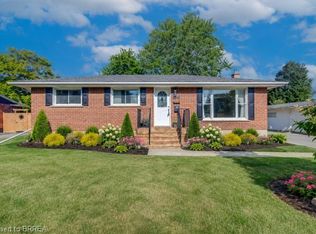 MLS ID #40858516, Nicole Steane, Salesperson, Re/Max Twin City Realty Inc. ITSO
 - C$657,9004 bd2 ba1.1k sqft10 Brier Cres, Brantford, ON N3R 3M6For Sale
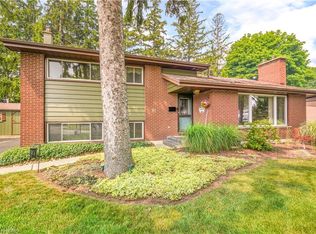 MLS ID #40858225, Terry Summerhays, Salesperson, Re/Max Twin City Realty Inc. ITSO
 - C$669,0005 bd2 ba1.1k sqft29 Strong Ct, Brantford, ON N3R 7Y4For Sale
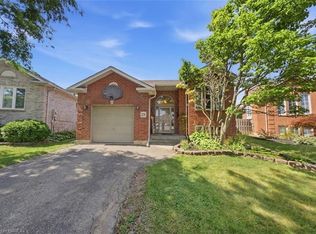 MLS ID #40857461, Ryan Campbell, Broker, Real Broker Ontario Ltd. ITSO
 - C$699,9004 bd2 ba943 sqft45 Wayne Dr, Brantford, ON N3R 2Y8For Sale
 MLS ID #40856465, Nadene Aasla, Broker, Re/Max Twin City Realty Inc. ITSO
