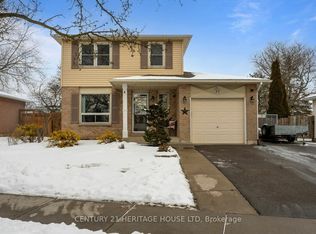
Welcome home to 24 Jasper Street, Brantford! Located in the desirable Brantwood Park neighbourhood in Brantford’s north end, this well-maintained 3-bedroom, 1.5-bathroom home offers comfortable family living, thoughtful updates and a fantastic location close to everyday amenities. Featuring solid-surface flooring throughout, with the exception of the stairs, this home offers a functional layout with plenty of space to enjoy. The upper level features three bedrooms and a full bathroom, while the finished basement provides additional living space complete with a cozy wood-burning fireplace. An attached single-car garage adds convenience, while the professionally landscaped, fully fenced backyard features a rain garden and offers a great space to relax or entertain. Numerous updates within the past 4 years include all new windows and and doors, fresh paint throughout, new light fixtures and shower fixtures, new flooring on the second floor, basement and basement stairs, attic insulation, stainless steel refrigerator, stove and new range hood, front doorbell and railing. The driveway was done in 2022, garage door in 2020, and roof in 2016. The rental water heater was replaced in 2026. Enjoy this family-friendly neighbourhood with schools, parks, daycares and community centers nearby. A local plaza is just a few blocks away, public transit is only a block away, and Highway 403 access via Garden Avenue is just minutes away. Lynden Park Mall and Costco are also conveniently close. This is a wonderful opportunity to settle into a welcoming community and make this house your home!
For sale
C$659,900
24 Jasper St, Brantford, ON N3P 1K4
3beds
952sqft
Single Family Residence, Residential
Built in 1983
-- sqft lot
$-- Zestimate®
C$693/sqft
C$-- HOA
What's special
Solid-surface flooring throughoutAttached single-car garageFresh paint throughoutNew light fixturesAttic insulation
- 4 days
- 14
- 0
Zillow last checked:
Listing updated:
Listed by:
Shanon Bull, Salesperson,
Platinum Lion Realty Inc.,
Dylan Stewart, Salesperson,
Platinum Lion Realty Inc.
Source: ITSO,MLS®#: 40872478Originating MLS®#: Cornerstone Association of REALTORS®
Facts & features
Interior
Bedrooms & bathrooms
- Bedrooms: 3
- Bathrooms: 2
- Full bathrooms: 1
- 1/2 bathrooms: 1
- Main level bathrooms: 1
Other
- Level: Second
Bedroom
- Level: Second
Bedroom
- Level: Second
Bathroom
- Features: 2-Piece
- Level: Main
Bathroom
- Features: 4-Piece
- Level: Second
Dinette
- Features: Sliding Doors
- Level: Main
Foyer
- Level: Main
Foyer
- Level: Basement
Kitchen
- Level: Main
Laundry
- Level: Basement
Living room
- Level: Main
Recreation room
- Features: Fireplace
- Level: Basement
Heating
- Forced Air, Natural Gas
Cooling
- Central Air
Appliances
- Included: Dryer, Refrigerator, Stove, Washer
- Laundry: In Basement
Features
- None
- Basement: Full,Finished
- Number of fireplaces: 1
- Fireplace features: Recreation Room, Wood Burning
Interior area
- Total structure area: 1,338
- Total interior livable area: 952 sqft
- Finished area above ground: 952
- Finished area below ground: 386
Video & virtual tour
Property
Parking
- Total spaces: 2
- Parking features: Attached Garage, Private Drive Single Wide
- Attached garage spaces: 1
- Uncovered spaces: 1
Features
- Stories: 2
- Frontage type: North
- Frontage length: 52.70
Lot
- Dimensions: 52.7 x
- Features: Urban, Highway Access, Park, Place of Worship, Playground Nearby, Public Transit, Quiet Area, Schools, Shopping Nearby
Details
- Parcel number: 321890111
- Zoning: R1B
Construction
Type & style
- Home type: SingleFamily
- Architectural style: Split Level
- Property subtype: Single Family Residence, Residential
Materials
- Brick Veneer, Vinyl Siding
- Foundation: Poured Concrete
- Roof: Asphalt Shing
Condition
- 31-50 Years
- New construction: No
- Year built: 1983
Utilities & green energy
- Sewer: Sewer (Municipal)
- Water: Municipal
Community & HOA
Location
- Region: Brantford
Financial & listing details
- Price per square foot: C$693/sqft
- Annual tax amount: C$3,687
- Date on market: 10/21/2026
- Inclusions: Dryer, Refrigerator, Stove, Washer, Light Fixtures And Window Coverings, Bathroom Mirror
- Exclusions: Any Personal Decor Items Fastened To The Walls. All Potted Plants. Front Porch Gate. White Metal Fencing In Yard.
Price history
| Date | Event | Price |
|---|---|---|
| 10/21/2026 | Listed for sale | C$659,900C$693/sqft |
Source: ITSO #40872478 Report a problem | ||
Public tax history
Tax history is unavailable.
Climate risks
Neighborhood: Lynden Hills
Nearby schools
GreatSchools rating
No schools nearby
We couldn't find any schools near this home.
Schools provided by the listing agent
- Elementary: Banbury Heights Ps. / Notre Dam Catholic School
- High: Pj / Tollgate Tech (Public) / St. Johns College (Catholic)
Source: ITSO. This data may not be complete. We recommend contacting the local school district to confirm school assignments for this home.
Similar homes
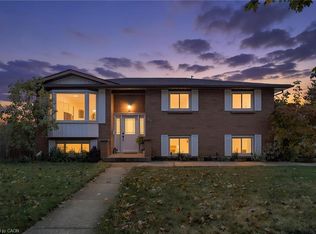
- C$649,0004 bd2 ba846 sqft31 Gillin Rd, Brantford, ON N3P 1T8For Sale
 MLS ID #40870290, Peter Costabile, Salesperson, Real Broker Ontario Ltd.. ITSO
- C$599,0003 bd2 ba1k sqft82 Beaver Cres, Brantford, ON N3P 1H8For Sale
 MLS ID #40870037, Ryand Campbell, Salesperson, Re/Max Twin City Realty Inc. ITSO
- C$674,9004 bd2 ba1.2k sqft42 Wildflower Ln, Brantford, ON N3R 7H6For Sale
 MLS ID #40872135, Brenda Wilkinson, Broker, Century 21 Heritage House LTD. ITSO
- C$625,0003 bd2 ba1.2k sqft43 Ruffian Rd, Brantford, ON N3P 1R5For Sale
 MLS ID #40870852, Ryan Campbell, Broker, Real Broker Ontario Ltd. ITSO
