There's an infinite number of reasons why so many people choose to call Paris home. Maybe it's the picturesque views, the charming downtown, the trails, the shops, the people. There's just a certain je ne sais quoi. 11 Dundas Street West could be your opportunity to call Paris home. This charming semi features so much space, starting outside with the enormous side yard oasis that has so much room for activities. Head inside to the living room and dining room that flows into the kitchen, and finishes with two generously sized bedrooms, main floor laundry, and your family bathroom. Head downstairs to the large and in charge rec room that features a walk-out to the large yard, a three-piece bathroom, plenty of storage space, a utility room, and the third bedroom. This home is perfectly situated, walking distance to downtown, with quick and easy access to the highway. This house could be your next home. Don't delay, call your realtor today.
For sale
C$599,999
11 Dundas St W, Brant, ON N3L 1E8
3beds
1,024sqft
Single Family Residence, Residential
Built in ----
9,583 Square Feet Lot
$-- Zestimate®
C$586/sqft
C$-- HOA
What's special
Enormous side yard oasisTwo generously sized bedroomsMain floor laundryFamily bathroomThree-piece bathroomPlenty of storage spaceUtility room
- 12 days
- 13
- 0
Zillow last checked:
Listing updated:
Listed by:
Joshua Wall, Salesperson,
Real Broker Ontario Ltd.,
Steve Zahnd,
Real Broker Ontario Ltd.
Source: ITSO,MLS®#: 40865444Originating MLS®#: Brantford Regional Real Estate Association Inc.
Facts & features
Interior
Bedrooms & bathrooms
- Bedrooms: 3
- Bathrooms: 2
- Full bathrooms: 2
- Main level bathrooms: 1
- Main level bedrooms: 2
Bedroom
- Level: Main
Other
- Level: Main
Bedroom
- Level: Basement
Bathroom
- Features: 4-Piece, Laundry
- Level: Main
Bathroom
- Features: 3-Piece
- Level: Basement
Bonus room
- Level: Basement
Dining room
- Level: Main
Kitchen
- Level: Main
Living room
- Level: Main
Recreation room
- Level: Basement
Utility room
- Level: Basement
Heating
- Forced Air, Natural Gas
Cooling
- Central Air
Appliances
- Included: Dishwasher, Dryer, Refrigerator, Stove, Washer
- Laundry: Main Level
Features
- None
- Basement: Walk-Out Access,Full,Finished
- Has fireplace: No
Interior area
- Total structure area: 1,024
- Total interior livable area: 1,024 sqft
- Finished area above ground: 1,024
Property
Parking
- Total spaces: 4
- Parking features: Attached Garage, Private Drive Single Wide
- Attached garage spaces: 1
- Uncovered spaces: 3
Features
- Stories: 1
- Frontage type: South
- Frontage length: 124.30
Lot
- Size: 9,583 Square Feet
- Dimensions: 124.3 x
- Features: Urban, Park, Place of Worship
Details
- Parcel number: 320510123
- Zoning: R2
Construction
Type & style
- Home type: SingleFamily
- Architectural style: Bungalow
- Property subtype: Single Family Residence, Residential
- Attached to another structure: Yes
Materials
- Aluminum Siding, Brick
- Foundation: Concrete Perimeter
- Roof: Asphalt Shing
Condition
- 16-30 Years
- New construction: No
Utilities & green energy
- Sewer: Sewer (Municipal)
- Water: Municipal
Community & HOA
Location
- Region: Brant
Financial & listing details
- Price per square foot: C$586/sqft
- Annual tax amount: C$3,178
- Date on market: 9/23/2026
- Inclusions: Dishwasher, Dryer, Refrigerator, Stove, Washer, Tv Projector, Hot Tub, Mini Fridge
- Exclusions: Water Softener System And The Under-Sink Water Filtration System, Tv Stereo, Water Hose, Contents Of Garage
Price history
| Date | Event | Price |
|---|---|---|
| 9/23/2026 | Listed for sale | C$599,999C$586/sqft |
Source:  TRREB #X13819130 Report a problem TRREB #X13819130 Report a problem | ||
Public tax history
Tax history is unavailable.
Climate risks
Neighborhood: N3L
Nearby schools
GreatSchools rating
No schools nearby
We couldn't find any schools near this home.
Similar homes
- C$545,0003 bd2 ba970 sqft19B Dundas St W, Brant, ON N3L 1E8For Sale
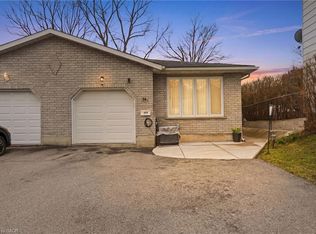 MLS ID #40819112, Michael St. Jean, Salesperson, Michael St. Jean Realty Inc.. ITSO
 - C$599,9003 bd2 ba1k sqft50 Southglen Rd, Brantford, ON N3R 7A1For Sale
 MLS ID #40868251, Christopher Van Berkel, Broker, Royal LePage State Realty Inc.. ITSO
 - C$615,0003 bd2 ba1k sqft47 Abeles Ave, Brant, ON N3L 3N8For Sale
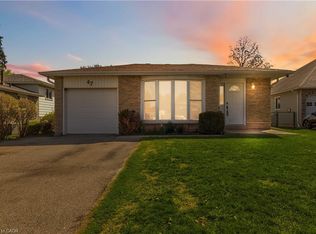 MLS ID #40861710, Christopher John Hoage, Salesperson, RE/MAX Escarpment Realty Inc.. ITSO
 - C$815,0004 bd3 ba1.2k sqft79 Court Dr, Brant, ON N3L 4G7For Sale
 MLS ID #40868703, Nate Lockey, Broker, Re/Max Twin City Realty Inc. ITSO
