Welcome to this beautifully updated bungalow nestled on an impressive 70x154 ft. lot in the desirable Oakhill neighbourhood of Brantford. With no rear neighbours and surrounded by mature trees, this property offers exceptional privacy, abundant outdoor space, and a setting that's perfect for relaxing or entertaining. Inside, the thoughtfully maintained home is filled with warmth and character, featuring charming feature walls and tasteful updates throughout. The bright, open living and dining areas create an inviting atmosphere, while the beautifully done new kitchen is sure to impress with crisp white cabinetry, granite countertops, a fresh tile backsplash, stainless steel appliances, and a spacious walk-in pantry providing exceptional storage. The main floor offers two generous bedrooms and a beautifully appointed four-piece bathroom, while the Fully finished lower level provides outstanding flexibility with a large recreation room, a third bedroom, a second kitchen, a four-piece bathroom featuring double vanities and a glass shower, plus a dedicated laundry and storage area. Whether you're accommodating extended family, hosting guests, or creating additional living space, the lower level offers endless possibilities. Step outside to enjoy the expansive fenced backyard complete with a large deck, storage shed, and plenty of room for children, pets, gardening, or future outdoor projects. The detached 14x32 ft. garage is ideal for hobbyists, extra storage, or workshop space, while the oversized driveway comfortably accommodates 6 vehicles. Combining modern updates, versatile living space, outstanding outdoor amenities, and a family focused location, this move-in ready home is an exceptional opportunity.
For sale
C$699,900
18 Willowdale St, Brant, ON N3T 0L3
3beds
2baths
Single Family Residence
Built in ----
0 Square Feet Lot
$-- Zestimate®
C$--/sqft
C$-- HOA
What's special
- 58 days
- 8
- 0
Zillow last checked:
Listing updated:
Listed by:
eXp Realty
Source: TRREB,MLS®#: X13690082 Originating MLS®#: One Point Association of REALTORS
Originating MLS®#: One Point Association of REALTORSFacts & features
Interior
Bedrooms & bathrooms
- Bedrooms: 3
- Bathrooms: 2
Primary bedroom
- Level: Main
- Dimensions: 3.43 x 4.04
Bedroom
- Level: Basement
- Dimensions: 3.17 x 3.15
Bedroom
- Level: Main
- Dimensions: 3.43 x 3.15
Bathroom
- Level: Basement
- Dimensions: 2.92 x 3.12
Bathroom
- Level: Main
- Dimensions: 2.39 x 1.93
Other
- Level: Basement
- Dimensions: 4.17 x 1.32
Dining room
- Level: Main
- Dimensions: 2.26 x 3.45
Kitchen
- Level: Basement
- Dimensions: 2.95 x 3.33
Kitchen
- Level: Main
- Dimensions: 3.33 x 3.45
Laundry
- Level: Basement
- Dimensions: 2.82 x 3.2
Living room
- Level: Main
- Dimensions: 5.46 x 3.35
Recreation
- Level: Basement
- Dimensions: 2.57 x 3.17
Utility room
- Level: Basement
- Dimensions: 2.31 x 3.28
Heating
- Forced Air, Gas
Cooling
- Central Air
Appliances
- Included: Water Softener
Features
- In-Law Suite, Primary Bedroom - Main Floor
- Basement: Full,Finished
- Has fireplace: No
Interior area
- Living area range: 700-1100 null
Video & virtual tour
Property
Parking
- Total spaces: 7
- Parking features: Private Double
- Has garage: Yes
Features
- Patio & porch: Deck
- Pool features: None
Lot
- Size: 0 Square Feet
- Features: Park, Place Of Worship, Public Transit, School, Irregular Lot
Details
- Additional structures: Fence - Full, Garden Shed
- Parcel number: 320700047
Construction
Type & style
- Home type: SingleFamily
- Architectural style: Bungalow
- Property subtype: Single Family Residence
Materials
- Brick, Vinyl Siding
- Foundation: Concrete Block, Poured Concrete
- Roof: Asphalt Shingle
Utilities & green energy
- Sewer: Septic
Community & HOA
Location
- Region: Brant
Financial & listing details
- Tax assessed value: C$291,000
- Annual tax amount: C$3,489
- Date on market: 8/19/2026
Price history
Price history is unavailable.
Public tax history
Tax history is unavailable.
Climate risks
Neighborhood: N3T
Nearby schools
GreatSchools rating
No schools nearby
We couldn't find any schools near this home.
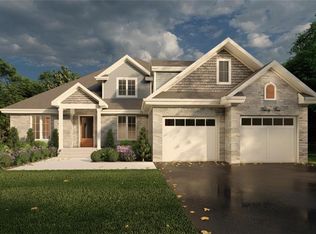
- C$1,479,9004 bd3 ba2.4k sqftLOT 65 Eight Willowdale St, Brantford, ON N3T5L7For Sale
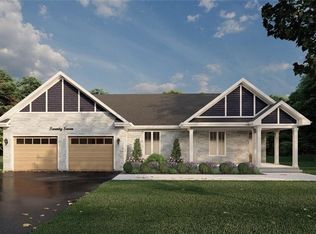
- C$1,339,9003 bd3 ba2.1k sqftLOT 63 Seven Willowdale St, Brantford, ON N3T5L7For Sale
- C$619,9003 bd2 ba984 sqft7 Willowdale St, Brantford, ON N3T0L3For Sale

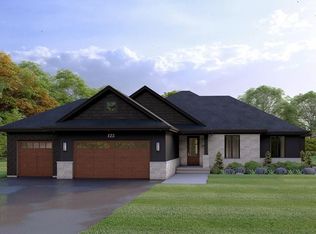
- C$1,279,9003 bd2 ba2k sqftLOT 61 Six Willowdale St, Brantford, ON N3T5L7For Sale
Similar homes
- C$670,0003 bd3 ba-- sqft4 Tate St, Brantford, ON N3T 0R5For Sale
 MLS ID #X13725014, INX LANDMARK REALTY. TRREB
 - C$699,0004 bd3 ba-- sqft10 Poole St, Brantford, ON N3V 0B2For Sale
 MLS ID #X13679388, CENTURY 21 PRESIDENT REALTY INC.. TRREB
 - C$729,0003 bd3 ba-- sqft157 Powell Rd, Brantford, ON N3T 0E5For Sale
 MLS ID #X13722006, ROYAL LEPAGE MEADOWTOWNE REALTY. TRREB
 - C$750,0003 bd2 ba-- sqft14 Kimberly Ct, Brantford, ON N3T 6M3For Sale
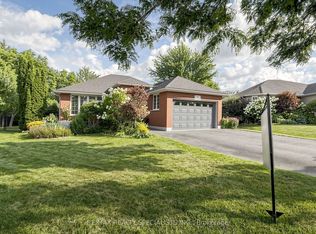 MLS ID #X13725592, RE/MAX REALTY SPECIALISTS INC.. TRREB
