Don't miss your chance to secure this immaculate, move-in ready freehold Semi in desirable location in Brantford. With 3 bedrooms, 1.5 + 1 baths, Over 2000 sqft of finished living space, laundry and ample storage. Enjoy the fully fenced backyard and perfect for entertaining or relaxing deck. Recent updates include Brand new washrooms, brand new high end hardwood flooring, brand new tiles all over the bathrooms and powder room. offering peace of mind for years to come, this home is the perfect blend of comfort, convenience, and community living. All appliances in the kitchen are couple of years old. The main floor features a stunning renovated kitchen (2023) with white cabinetry, quartz counters, fence and deck (2024), gutter and sofit (2023), basement (2024), new hardwood flooring, custom stairs and railings, upgraded windows and sliding doors (2023), driveway (2025), new washer and dryer (2025). Could be purchased including all furniture. Please attach Schedule B to all offers.Brokerage Remarks
For sale
C$629,000
28 Debby Cres, Brantford, ON N3R 7A4
3beds
3baths
Single Family Residence
Built in ----
3,100 Square Feet Lot
$-- Zestimate®
C$--/sqft
C$-- HOA
What's special
Laundry and ample storageFully fenced backyardNew hardwood flooringCustom stairs and railings
- 10 days |
- 6 |
- 1 |
Zillow last checked:
Listing updated:
Listed by:
INTERNATIONAL REALTY FIRM, INC.
Source: TRREB,MLS®#: X13575332 Originating MLS®#: Toronto Regional Real Estate Board
Originating MLS®#: Toronto Regional Real Estate BoardFacts & features
Interior
Bedrooms & bathrooms
- Bedrooms: 3
- Bathrooms: 3
Primary bedroom
- Level: Second
- Dimensions: 15 x 12
Bedroom 2
- Level: Second
- Dimensions: 14 x 9
Bedroom 3
- Level: Second
- Dimensions: 10 x 10
Bathroom
- Level: Second
- Dimensions: 11 x 5
Dining room
- Level: Ground
- Dimensions: 9 x 9
Exercise room
- Level: Basement
- Dimensions: 11 x 11
Family room
- Level: Ground
- Dimensions: 19 x 15
Great room
- Level: Basement
- Dimensions: 18 x 15
Kitchen
- Level: Ground
- Dimensions: 13 x 12
Heating
- Forced Air, Gas
Cooling
- Central Air
Appliances
- Included: Countertop Range, Bar Fridge
Features
- Flooring: Carpet Free
- Basement: Finished
- Has fireplace: No
Interior area
- Living area range: 1100-1500 null
Property
Parking
- Total spaces: 3
- Parking features: Front Yard Parking
Features
- Stories: 2
- Pool features: None
Lot
- Size: 3,100 Square Feet
Details
- Parcel number: 321780143
Construction
Type & style
- Home type: SingleFamily
- Property subtype: Single Family Residence
Materials
- Brick Veneer, Brick
- Foundation: Concrete Block
- Roof: Asphalt Shingle
Utilities & green energy
- Sewer: Sewer
Community & HOA
Location
- Region: Brantford
Financial & listing details
- Annual tax amount: C$2,796
- Date on market: 7/17/2026
INTERNATIONAL REALTY FIRM, INC.
INTERNATIONAL REALTY FIRM, INC.
By pressing Contact Agent, you agree that the real estate professional identified above may call/text you about your search, which may involve use of automated means and pre-recorded/artificial voices. You don't need to consent as a condition of buying any property, goods, or services. Message/data rates may apply. You also agree to our Terms of Use. Zillow does not endorse any real estate professionals. We may share information about your recent and future site activity with your agent to help them understand what you're looking for in a home.
Price history
Price history is unavailable.
Public tax history
Tax history is unavailable.
Climate risks
Neighborhood: Terrace Hill
Nearby schools
GreatSchools rating
No schools nearby
We couldn't find any schools near this home.
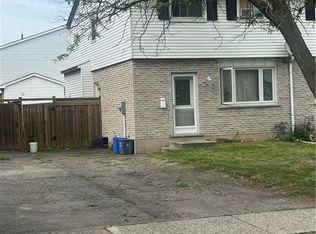
- C$534,9003 bd1 ba1.4k sqft35 Debby Cres, Brantford, ON N3R7A4For Sale
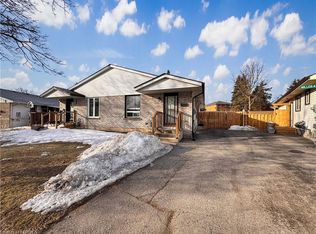
- C$--3 bd2 ba882 sqft67 Wood St, Brantford, ON N3R2L1Off Market
- C$485,0003 bd1 ba976 sqft10 Debby Cres, Brantford, ON N3R7A4Sold
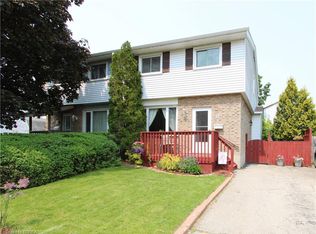
- C$500,0003 bd3 ba1.1k sqft53 Debby Cres, Brantford, ON N3R7A4Sold
- C$584,9003 bd1 ba755 sqft76 Wood St, Brantford, ON N3R2L2For Sale
- C$400,0003 bd2 ba1k sqft43 C Metcalfe Cres, Brantford, ON N3R2L7Sold
- C$--3 bd2 ba1.6k sqft47 Metcalfe Cres #C, Brantford, ON N3R2L7Off Market
- C$424,9003 bd3 ba1.1k sqft51 Metcalfe Cres #C, Brantford, ON N3R2L7For Sale
Similar homes
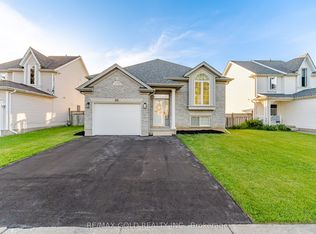
- C$654,9005 bd2 ba-- sqft46 Cashel Cres, Brantford, ON N3T 6L1For Sale
 MLS ID #X13607924, RE/MAX GOLD REALTY INC.. TRREB
 - C$599,0003 bd3 ba-- sqft12 McLaren Ave, Brantford, ON N3T 0T3For Sale
 MLS ID #X13603214, CENTURY 21 TITANS REALTY INC.. TRREB
 - C$584,0004 bd2 ba-- sqft33 Inverness St, Brantford, ON N3V 1A9For Sale
 MLS ID #X13558378, Century 21 Heritage House Ltd Brokerage. TRREB
 - C$650,0005 bd3 ba-- sqft110 E Mintern Ave, Brantford, ON N3S 1L3For Sale
 MLS ID #X13421422, RE/MAX REALTRON REALTY INC.. TRREB
 - C$699,9004 bd2 ba1.1k sqft4 Dowden Ave, Brantford, ON N3T 6N5For SaleMLS ID #40848677, Alla Sharma, Salesperson, Re/Max Twin City Realty Inc. ITSO
- C$684,9003 bd2 ba-- sqft120 Donegal Dr, Brantford, ON N3T 6N4For SaleCentury 21 Canada
- C$499,0004 bd3 ba-- sqft585 Colborne St #1303, Brantford, ON N3S 3P6For SaleMLS ID #X13611286, IQI GLOBAL REAL ESTATE. TRREB
- C$665,0004 bd4 ba-- sqft28 Bowery Rd, Brantford, ON N3V 0A9For SaleMLS ID #X13595490, TRI-CITY PROFESSIONAL REALTY INC.. TRREB
- C$575,0005 bd3 ba-- sqft345 Dalhousie St, Brantford, ON N3S 3V9For SaleMLS ID #X13451316, RE/MAX OPTIMUM REALTY. TRREB
- C$559,0003 bd3 ba-- sqft19 Sulky Rd, Brantford, ON N3P 1K1For SaleMLS ID #X12957930, RE/MAX GOLD REALTY INC.. TRREB
- C$548,0006 bd2 ba-- sqft674 Colborne St E, Brantford, ON N3S 3P9For SaleMLS ID #X13537850, HOMELIFE LANDMARK REALTY INC.. TRREB
- C$499,0006 bd2 ba-- sqft299 Park Ave, Brantford, ON N3S 5L2For SaleMLS ID #X13551320, SUTTON GROUP REALTY SYSTEMS INC.. TRREB
- C$689,0004 bd4 ba-- sqft44 English Ln, Brantford, ON N3T 0H1For SaleMLS ID #X13550488, RE/MAX REALTY SERVICES INC.. TRREB
- C$799,9003 bd1 ba-- sqft347 Blue Lake Rd, Brant, ON N0E 1N0For SaleMLS ID #X13594350, REAL BROKER ONTARIO LTD.. TRREB
- C$684,9004 bd3 ba-- sqft152 Munro Cir, Brantford, ON N3T 0R3For SaleMLS ID #X13543664, ROYAL LEPAGE REAL ESTATE SERVICES LTD.. TRREB
- C$649,0003 bd3 ba-- sqft163 Wilmot Rd, Brantford, ON N3T 0W5For SaleMLS ID #X13135104, RE/MAX SKYWAY REALTY INC.. TRREB
- C$605,0003 bd3 ba-- sqft550 Grey St #52, Brantford, ON N3S 7L4New ConstructionMLS ID #X12984054, Sotheby's International Realty Canada, Brokerage. TRREB
- C$699,9003 bd4 ba-- sqft26 Baker Ln, Brant, ON N3L 0J7For SaleMLS ID #X13479300, REAL BROKER ONTARIO LTD.. TRREB
- C$817,0004 bd3 ba-- sqft71 Barrett Ave, Brantford, ON N3S 0B5For SaleMLS ID #X13520634, RE/MAX REAL ESTATE CENTRE INC.. TRREB
- C$728,8883 bd3 ba-- sqft6 Broddy Ave, Brantford, ON N3T 0V2For SaleMLS ID #X13532340, RIGHT AT HOME REALTY INC.. TRREB
