Welcome to Unit 52 at ECHO PARK RESIDENCES BY WINZEN HOMES! This new bungalow townhouse showcases an open floor plan with cathedral ceilings, three bedrooms, garage, stainless appliances, quartz counters, main floor laundry, generous master with walk-in closet, tastefully **FINISHED BASEMENT**, architecturally inspired stone/brick/siding combinations. This unspoiled and never lived in unit is nicely tucked away within the quiet, established neighbourhood of Echo Park with plenty of amenities including ample visitor parking near the unit. Parks, trails, schools, community centre, baseball and soccer fields, community gardens all within a short walk. A mere five minute drive to the main shopping district of Brantford including Lynden Park Mall, Canadian Tire, Home Depot and the new Costco! Easy access to the most easterly highway 403 exit in Brantford (Garden Ave) and transit at your front door provides for multiple transportation options. Only minutes to the city core and the campuses of Wilfred Laurier University and Conestoga College, new YMCA, hospital, casino and the famous Wayne Gretzky Sports Complex. Don't miss this opportunity to purchase a stunning unit with flexible closing options and Tarion Warranty. Listing price reflects the price net of HST.
New construction
C$559,000
550 Grey St #52, Brantford, ON N3S 7L4
3beds
3baths
Townhouse
Built in ----
-- sqft lot
$-- Zestimate®
C$--/sqft
C$134/mo HOA
What's special
Open floor planCathedral ceilingsThree bedroomsStainless appliancesQuartz countersMain floor laundry
- 12 days
- 15
- 0
Zillow last checked:
Listing updated:
Listed by:
Sotheby's International Realty Canada, Brokerage
Source: TRREB,MLS®#: X13818704 Originating MLS®#: Oakville, Milton & District Real Estate Board
Originating MLS®#: Oakville, Milton & District Real Estate BoardFacts & features
Interior
Bedrooms & bathrooms
- Bedrooms: 3
- Bathrooms: 3
Primary bedroom
- Level: Main
- Dimensions: 4.24 x 4.46
Bedroom
- Level: Basement
- Dimensions: 5.32 x 3.23
Bedroom
- Level: Main
- Dimensions: 2.93 x 3.94
Bathroom
- Level: Basement
- Dimensions: 2.58 x 1.5
Bathroom
- Level: Main
- Dimensions: 2.6 x 2.25
Bathroom
- Level: Main
- Dimensions: 1.08 x 2.06
Dining room
- Level: Main
- Dimensions: 3.96 x 2.86
Foyer
- Level: Main
- Dimensions: 2.17 x 1.14
Kitchen
- Level: Main
- Dimensions: 2.75 x 3.54
Laundry
- Level: Main
- Dimensions: 1.82 x 1.82
Living room
- Level: Main
- Dimensions: 3.96 x 4.45
Recreation
- Level: Basement
- Dimensions: 12.75 x 4.87
Heating
- Forced Air, Gas
Cooling
- Central Air
Appliances
- Laundry: Laundry Room
Features
- Water Meter
- Basement: Full,Finished
- Has fireplace: No
Interior area
- Living area range: 1000-1199 null
Property
Parking
- Total spaces: 2
- Parking features: Private
- Has garage: Yes
Features
- Waterfront features: None
Lot
- Features: Golf, Hospital, Place Of Worship, Rec./Commun.Centre, School
- Topography: Flat
Details
- Parcel number: 321160843
- Other equipment: Air Exchanger
Construction
Type & style
- Home type: Townhouse
- Architectural style: Bungalow
- Property subtype: Townhouse
- Attached to another structure: Yes
Materials
- Stone, Vinyl Siding
- Foundation: Poured Concrete
- Roof: Asphalt Shingle
Condition
- New Construction
- New construction: Yes
Community & HOA
HOA
- Amenities included: Visitor Parking
- Services included: Parking Included
- HOA fee: C$134 monthly
- HOA name: Brant Co
Location
- Region: Brantford
Financial & listing details
- Annual tax amount: C$4,394
- Date on market: 9/23/2026
Price history
Price history is unavailable.
Public tax history
Tax history is unavailable.
Climate risks
Neighborhood: Echo Place
Nearby schools
GreatSchools rating
No schools nearby
We couldn't find any schools near this home.
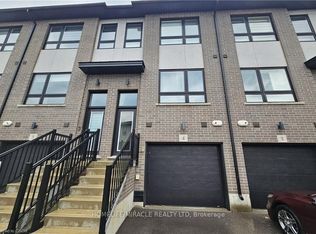


Similar homes
- C$549,9993 bd3 ba-- sqft720 Grey St #31, Brantford, ON N3S 7L4For Sale
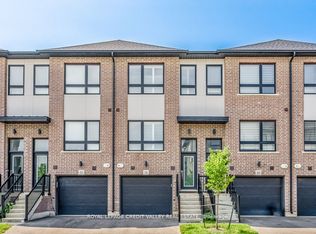 MLS ID #X13654746, ROYAL LEPAGE CREDIT VALLEY REAL ESTATE. TRREB
 - C$549,9003 bd3 ba-- sqft214 Blackburn Dr, Brantford, ON N3T 0C4For Sale
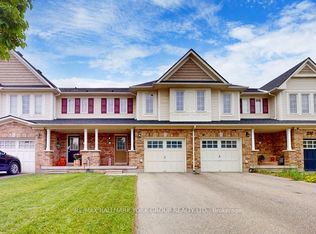 MLS ID #X13860840, RE/MAX HALLMARK YORK GROUP REALTY LTD.. TRREB
 - C$434,9003 bd2 ba1.1k sqft149 Brantwood Park Rd #D, Brantford, ON N3P 1X9For Sale
 MLS ID #40868384, Chris Costabile, Salesperson, Real Broker Ontario Ltd.. ITSO
 - C$549,9003 bd3 ba-- sqft227 Gillespie Dr, Brantford, ON N3T 0J7For Sale
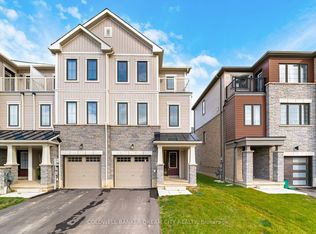 MLS ID #X13773948, COLDWELL BANKER DREAM CITY REALTY. TRREB
