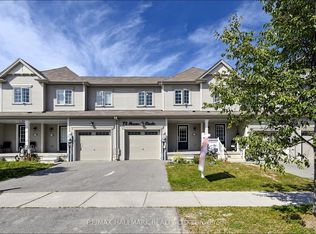
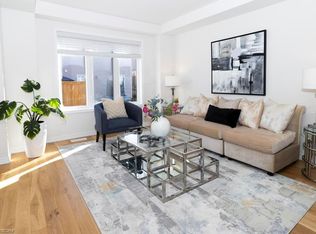
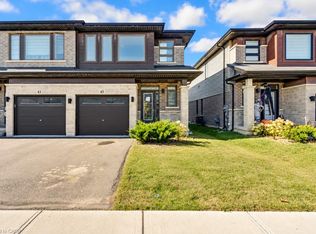
Step inside 86 Munro Circle in Brantford and discover a beautifully maintained, modern two-storey freehold townhome offering 3 spacious bedrooms, 3 bathrooms, and 2 parking spaces. A welcoming foyer leads into a bright, open-concept main floor featuring elegant hardwood flooring and comfortable spaces for everyday living and entertaining. Gather in the living room, prepare meals in the kitchen, and enjoy your morning coffee in the breakfast area. A convenient powder room completes the main level. Upstairs, three inviting bedrooms offer space to rest and recharge, while a separate second-floor laundry room makes daily routines easier. Step outside to your private, fully fenced backyard - a lovely setting for outdoor gatherings and family time. The unfinished basement provides additional storage and a blank canvas for future possibilities. Situated in a family-friendly neighbourhood just minutes from schools, shopping, community centres, and public transit, this home brings comfort and convenience together. Come in and imagine your next chapter
For sale
C$499,999
86 Munro Cir, Brantford, ON N3T 0R5
3beds
3baths
Townhouse
Built in ----
1,841 Square Feet Lot
$-- Zestimate®
C$--/sqft
C$-- HOA
What's special
Welcoming foyerBright open-concept main floorElegant hardwood flooringBreakfast areaConvenient powder roomThree inviting bedroomsSeparate second-floor laundry room
- 8 days
- 6
- 1
Zillow last checked:
Listing updated:
Listed by:
PONTIS REALTY INC.
Source: TRREB,MLS®#: X13858436 Originating MLS®#: Toronto Regional Real Estate Board
Originating MLS®#: Toronto Regional Real Estate BoardFacts & features
Interior
Bedrooms & bathrooms
- Bedrooms: 3
- Bathrooms: 3
Primary bedroom
- Level: Second
- Dimensions: 3.8 x 4.3
Bedroom 2
- Level: Second
- Dimensions: 3.9 x 2.7
Bedroom 3
- Level: Second
- Dimensions: 3.9 x 2.7
Breakfast
- Level: Main
- Dimensions: 3.15 x 2.6
Dining room
- Level: Main
- Dimensions: 7 x 3.5
Foyer
- Level: Main
- Dimensions: 2.5 x 1.8
Kitchen
- Level: Main
- Dimensions: 3.3 x 2.6
Living room
- Level: Main
- Dimensions: 7 x 3.5
Heating
- Forced Air, Gas
Cooling
- Central Air
Features
- Basement: Unfinished
- Has fireplace: No
Interior area
- Living area range: 1100-1500 null
Property
Parking
- Total spaces: 2
- Parking features: Private, Garage Door Opener
- Has garage: Yes
Features
- Stories: 2
- Pool features: None
Lot
- Size: 1,841 Square Feet
- Features: Rectangular Lot
Details
- Parcel number: 320682209
Construction
Type & style
- Home type: Townhouse
- Property subtype: Townhouse
Materials
- Brick
- Foundation: Brick
- Roof: Shingle
Utilities & green energy
- Sewer: Sewer
Community & HOA
Location
- Region: Brantford
Financial & listing details
- Annual tax amount: C$3,084
- Date on market: 10/3/2026
Price history
Price history is unavailable.
Public tax history
Tax history is unavailable.
Climate risks
Neighborhood: Shellard Lane
Nearby schools
GreatSchools rating
No schools nearby
We couldn't find any schools near this home.

Similar homes
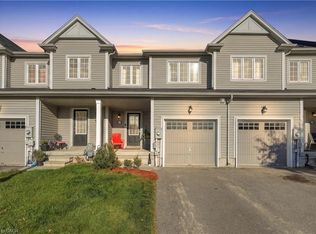
- C$509,9003 bd3 ba1.2k sqft153 English Ln, Brantford, ON N3T 0J6For Sale
 MLS ID #40870090, Rob Golfi, Salesperson, RE/MAX Escarpment Golfi Realty Inc.. ITSO
 - C$525,0003 bd3 ba-- sqft65 Holder Dr, Brantford, ON N3T 0W8For Sale
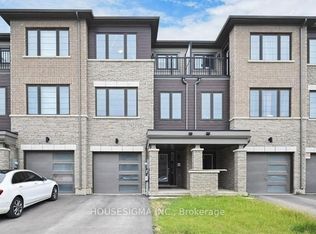 MLS ID #X13867042, HOUSESIGMA INC.. TRREB
 - C$549,9993 bd3 ba1.7k sqft45 June Callwood Way, Brantford, ON N3T 0V1For Sale
 MLS ID #40869647, Sandra Krowiak, Salesperson, ROYAL LEPAGE CROWN REALTY SERVICES INC.. ITSO
 - C$549,0003 bd3 ba-- sqft70 Munro Cir, Brantford, ON N3T 0R5For Sale
 MLS ID #X13720098, SKYBOUND REALTY. TRREB
