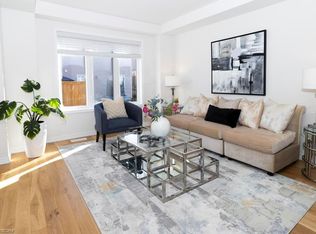
Welcome to 72 Munro Circle - a bright and spacious 1,517 sq. ft. freeholdtownhome built by Empire Communities in 2020, offering exceptional valuein a growing Brantford community. The open-concept main floor is designedfor easy everyday living, with hardwood flooring, an oak staircase and anabundance of natural light from the large rear picture window and slidingglass doors. The kitchen features a centre island, ample cabinetry,ceramic flooring and a separate dining/breakfast area, creating afunctional space for family life and entertaining. Upstairs, you'll findthree generously sized bedrooms, including a spacious primary suite witha large closet and private ensuite with shower. Convenient second-floorlaundry means no carrying baskets up and down the stairs! The unfinishedbasement offers excellent storage and the opportunity to createadditional living space in the future. An attached single-car garage withdirect interior access and private driveway complete the package. Locatedclose to schools, parks, everyday amenities and convenient access to Hwy403. Whether you're a first-time buyer, growing household or investor, this is an opportunity worth seeing. No condo fees. No common-elementfees. Just 1,517 sq. ft. of freehold living in a newer home at anincredible price point.
For sale
C$549,000
72 Munro Cir, Brantford, ON N3T 0R5
3beds
3baths
Townhouse
Built in ----
1,838 Square Feet Lot
$-- Zestimate®
C$--/sqft
C$-- HOA
What's special
Open-concept main floorHardwood flooringOak staircaseAmple cabinetryCeramic flooringThree generously sized bedroomsConvenient second-floor laundry
- 4 days
- 2
- 0
Zillow last checked:
Listing updated:
Listed by:
RE/MAX HALLMARK REALTY LTD.
Source: TRREB,MLS®#: X13829498 Originating MLS®#: Toronto Regional Real Estate Board
Originating MLS®#: Toronto Regional Real Estate BoardFacts & features
Interior
Bedrooms & bathrooms
- Bedrooms: 3
- Bathrooms: 3
Bedroom
- Level: Second
- Dimensions: 3.8 x 4.3
Bedroom 2
- Level: Second
- Dimensions: 3.9 x 2.7
Bedroom 3
- Level: Second
- Dimensions: 3.9 x 2.7
Breakfast
- Level: Main
- Dimensions: 3.15 x 2.6
Dining room
- Level: Main
- Dimensions: 7 x 3.5
Foyer
- Level: Main
- Dimensions: 2.5 x 1.8
Kitchen
- Level: Main
- Dimensions: 3.3 x 2.6
Living room
- Level: Main
- Dimensions: 7 x 3.5
Heating
- Forced Air, Gas
Cooling
- Central Air
Features
- Storage
- Basement: Unfinished
- Has fireplace: No
Interior area
- Living area range: 1500-2000 null
Video & virtual tour
Property
Parking
- Total spaces: 2
- Parking features: Private
- Has garage: Yes
Features
- Stories: 2
- Pool features: None
Lot
- Size: 1,838 Square Feet
- Features: Rec./Commun.Centre, School
Details
- Parcel number: 320682420
Construction
Type & style
- Home type: Townhouse
- Property subtype: Townhouse
Materials
- Vinyl Siding
- Foundation: Poured Concrete
- Roof: Asphalt Shingle
Utilities & green energy
- Sewer: Sewer
Community & HOA
Location
- Region: Brantford
Financial & listing details
- Annual tax amount: C$3,964
- Date on market: 9/25/2026
Price history
Price history is unavailable.
Public tax history
Tax history is unavailable.
Climate risks
Neighborhood: Shellard Lane
Nearby schools
GreatSchools rating
No schools nearby
We couldn't find any schools near this home.

Similar homes
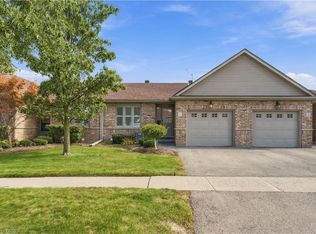
- C$549,0003 bd3 ba-- sqft70 Munro Cir, Brantford, ON N3T 0R5For Sale
 MLS ID #X13720098, SKYBOUND REALTY. TRREB
 - C$549,9003 bd3 ba-- sqft140 Munro Cir, Brantford, ON N3T 0R3For Sale
 MLS ID #X13750020, ORION PLATINUM REALTY. TRREB
 - C$575,0003 bd3 ba-- sqft11 Amos Ave, Brantford, ON N3T 0K4For Sale
 MLS ID #X13814370, ROYAL LEPAGE SIGNATURE REALTY. TRREB
 - C$550,0003 bd2 ba1.2k sqft9 Schertzberg Ln #25, Brantford, ON N3T 0C1For Sale
 MLS ID #40862419, Andrea Clendening, Broker, Re/Max Escarpment Realty Inc.. ITSO
