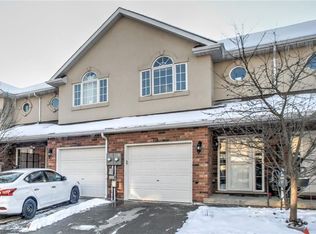
Attention First-Time Buyers & Investors! Welcome to your next chapter at 67-20 McConkey Crescent. This beautiful end-unit townhouse is perfectly situated in a quiet, centrally located complex just minutes from local shopping, schools, parks, and convenient highway access—making everyday living easy and accessible. This well-maintained home offers 3 bedrooms and 2.5 bathrooms with a bright, functional layout designed for both comfortable living and entertaining. The main floor features an open-concept design with laminate flooring throughout, seamlessly connecting the kitchen, dining area, and spacious living room. The kitchen offers medium-tone cabinetry, mosaic tile backsplash, stainless steel appliances, ample cabinet and counter space, and a small island perfect for meal preparation. The adjoining dinette comfortably accommodates a dining table, while the bright living room provides a welcoming space to relax with patio doors leading to the fully fenced backyard and large deck—ideal for summer entertaining. Upstairs, the primary bedroom offers a generous retreat with laminate flooring, a large walk-in closet, and a private 4-piece ensuite bathroom. Two additional bedrooms feature large windows and closets, providing flexible space for family, guests, or a home office. A second 4-piece bathroom completes the upper level. The finished basement provides a spacious rec room with sconce lighting, creating a great secondary living or entertainment space. This home is move-in ready and ideal for first-time buyers, investors, or anyone looking for low-maintenance living in a desirable neighbourhood.
For sale
C$524,900
20 McConkey Cres #67, Brantford, ON N3S 0C2
3beds
1,360sqft
Row/Townhouse, Residential
Built in 2011
2,008 Square Feet Lot
$-- Zestimate®
C$386/sqft
C$96/mo HOA
What's special
End-unit townhouseBright functional layoutOpen-concept designLaminate flooring throughoutMosaic tile backsplashStainless steel appliancesLarge walk-in closet
- 45 days
- 16
- 0
Zillow last checked:
Listing updated:
Listed by:
Kate Broddick, Salesperson,
Revel Realty Inc
Source: ITSO,MLS®#: 40860010Originating MLS®#: Brantford Regional Real Estate Association Inc.
Facts & features
Interior
Bedrooms & bathrooms
- Bedrooms: 3
- Bathrooms: 3
- Full bathrooms: 2
- 1/2 bathrooms: 1
- Main level bathrooms: 1
Other
- Description: Large walk-in closet & 4pc ensuite bathroom
- Features: Ensuite, Laminate, Walk-in Closet
- Level: Second
Bedroom
- Description: carpet free, large window
- Features: Laminate
- Level: Second
Bedroom
- Description: carpet free, large window
- Features: Laminate
- Level: Second
Bathroom
- Description: Off front foyer, spacious
- Features: 2-Piece, Tile Floors
- Level: Main
Bathroom
- Features: 4-Piece, Tile Floors
- Level: Second
Other
- Description: ensuite bathroom with tub/shower combination
- Features: 4-Piece, Tile Floors
- Level: Second
Eat in kitchen
- Description: Pantry, dinette space for 4, open concept to living room
- Features: Laminate
- Level: Main
Foyer
- Features: Tile Floors
- Level: Main
Laundry
- Description: utility room
- Level: Basement
Living room
- Description: Open concept to kitchen & dining area
- Features: Laminate
- Level: Main
Recreation room
- Description: sconce lighting, perfect for secondary entertaining space
- Features: Carpet
- Level: Basement
Heating
- Forced Air, Natural Gas
Cooling
- Central Air
Appliances
- Included: Dishwasher, Dryer, Refrigerator, Stove, Washer
- Laundry: In Basement
Features
- Windows: Window Coverings
- Basement: Full,Finished,Sump Pump
- Has fireplace: No
Interior area
- Total structure area: 1,710
- Total interior livable area: 1,360 sqft
- Finished area above ground: 1,360
- Finished area below ground: 350
Video & virtual tour
Property
Parking
- Total spaces: 2
- Parking features: Attached Garage, Asphalt, Private Drive Single Wide
- Attached garage spaces: 1
- Uncovered spaces: 1
Features
- Stories: 2
- Patio & porch: Deck, Porch
- Fencing: Full
- Frontage type: East
- Frontage length: 22.24
Lot
- Size: 2,008 Square Feet
- Dimensions: 22.24 x 90.29
- Features: Urban, Highway Access, Park, Playground Nearby, Quiet Area, Schools, Shopping Nearby
- Topography: Flat
Details
- Parcel number: 321250170
- Zoning: RMR
Construction
Type & style
- Home type: Townhouse
- Architectural style: Townhouse
- Property subtype: Row/Townhouse, Residential
- Attached to another structure: Yes
Materials
- Brick, Stucco
- Foundation: Poured Concrete
- Roof: Asphalt Shing
Condition
- 6-15 Years
- New construction: No
- Year built: 2011
Utilities & green energy
- Sewer: Sewer (Municipal)
- Water: Municipal
- Utilities for property: Fibre Optics
Community & HOA
Community
- Security: Carbon Monoxide Detector(s), Smoke Detector(s)
HOA
- Has HOA: Yes
- Amenities included: Parking
- Services included: Common Elements, Maintenance Grounds, Parking, Trash, Snow Removal
- Second HOA fee: C$96 monthly
Location
- Region: Brantford
Financial & listing details
- Price per square foot: C$386/sqft
- Annual tax amount: C$3,812
- Date on market: 9/9/2026
- Inclusions: Dishwasher, Dryer, Refrigerator, Stove, Washer, Window Coverings
Price history
| Date | Event | Price |
|---|---|---|
| 9/9/2026 | Listed for sale | C$524,900C$386/sqft |
Source:  TRREB #X13759476 Report a problem TRREB #X13759476 Report a problem | ||
Public tax history
Tax history is unavailable.
Climate risks
Neighborhood: Echo Place
Nearby schools
GreatSchools rating
No schools nearby
We couldn't find any schools near this home.
Schools provided by the listing agent
- Elementary: King George Ps / Holy Cross
- High: Pauline Johnson C & Vs / Assumption College School
Source: ITSO. This data may not be complete. We recommend contacting the local school district to confirm school assignments for this home.
Similar homes
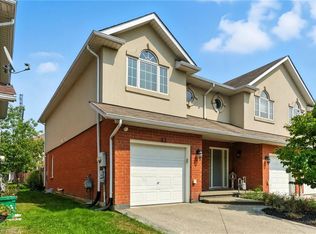
- C$499,8003 bd4 ba1.2k sqft20 McConkey Cres #113, Brantford, ON N3S 0C2For Sale
 MLS ID #40872417, Diane Price, Salesperson, Keller Williams Complete Realty. ITSO
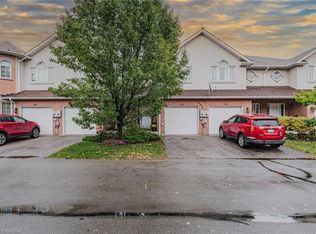
 - C$574,9003 bd3 ba1.2k sqft20 McConkey Cres #92, Brantford, ON N3S 0C2For Sale
 MLS ID #40853086, Craig Peeling, Salesperson, Coldwell Banker Momentum Realty. ITSO
 - C$479,9903 bd2 ba1k sqft58 D Harris Ave, Brantford, ON N3R 2E9For Sale
 MLS ID #40859542, Shaw Hasyj, Salesperson, SHAW REALTY GROUP INC.. ITSO
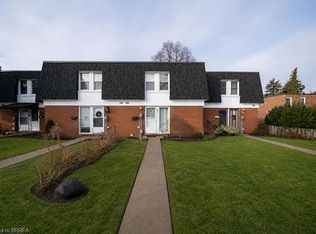
 - C$387,0003 bd2 ba966 sqft273 Elgin St #41, Brantford, ON N3S 5B2For Sale
 MLS ID #40869675, Lisa Sly, Salesperson, Revel Realty Inc. ITSO
