Beautiful Freehold Townhome for Sale! This bright and welcoming 2-storey freehold townhome offers 3 bedrooms, 3.5 bathrooms, and a single-car garage. The front entryway leads you to a convenient powder room, inside garage access, and a staircase guiding you to the upper level. The main floor features an open-concept design with a modern kitchen, dining space, and a comfortable living area that flows seamlessly to the fully fenced backyard through sliding patio doors. Upstairs, the primary suite includes a walk-in closet and private 4-piece ensuite. Two more bedrooms, a full bathroom, and an oversized storage room complete the second floor. The fully finished basement adds even more living space with a family room, a full bathroom, a utility/laundry area, and extra storage. As an added bonus, this home also comes equipped with a central vacuum system for easy and convenient cleaning. Situated close to schools, shopping, Highway 403, and all of Brantford's amenities, this home combines comfort, convenience, and functionality. Schedule your private tour today!
Sold for $535,000
C$535,000
20 McConkey Cres #46, Brantford, ON N3S 0C2
3beds
1,225sqft
Row/Townhouse, Residential
Built in 2010
1,611 Square Feet Lot
$-- Zestimate®
C$437/sqft
C$2,114 Estimated rent
Home value
Not available
Estimated sales range
Not available
Not available
Owner options
List your home for rent
C$2,114/mo
Rent Zestimate®
Find your next renter with Zillow Rental Manager. Plus, with online applications, you can quickly screen prospective tenants – for free.
C$2,114/mo
Rent Zestimate®
Refinance and save
C$2,355/mo
Est. payment
Refinancing to a lower rate could help reduce your monthly payments and save thousands over the life of the loan.
C$2,355/mo
Est. payment
Explore your selling options
Work with a Zillow partner agent
Leverage their expertise and Zillow's premium Showcase listings to get your home seen by more buyers.
Get startedList with your own agent
Get your home in front of millions of buyers by listing it on Zillow.
Learn how to do itSell it yourself
Take full control of how buyers see your home on Zillow by listing For Sale by Owner (FSBO).
List your homeWhat's special
Single-car garageConvenient powder roomInside garage accessOpen-concept designModern kitchenDining spaceFully fenced backyard
Zillow last checked:
Listing updated:
Listed by:
Manny Munir, Broker of Record,
Century 21 Grand Realty Inc.
Source: ITSO,MLS®#: 40801408Originating MLS®#: Brantford Regional Real Estate Association Inc.
Facts & features
Interior
Bedrooms & bathrooms
- Bedrooms: 3
- Bathrooms: 4
- Full bathrooms: 3
- 1/2 bathrooms: 1
- Main level bathrooms: 1
Bedroom
- Level: Second
Bedroom
- Level: Second
Other
- Level: Second
Bathroom
- Features: 2-Piece
- Level: Main
Bathroom
- Features: 4-Piece
- Level: Second
Bathroom
- Features: 3-Piece
- Level: Basement
Other
- Features: 4-Piece
- Level: Second
Dining room
- Level: Main
Family room
- Level: Basement
Foyer
- Level: Main
Kitchen
- Level: Main
Living room
- Level: Main
Storage
- Level: Basement
Utility room
- Features: Laundry
- Level: Basement
Heating
- Forced Air, Natural Gas
Cooling
- Central Air
Appliances
- Included: Dishwasher, Dryer, Refrigerator, Stove, Washer
- Laundry: In Basement
Features
- None
- Basement: Full,Partially Finished
- Has fireplace: No
Interior area
- Total structure area: 1,735
- Total interior livable area: 1,225 sqft
- Finished area above ground: 1,225
- Finished area below ground: 510
Property
Parking
- Total spaces: 2
- Parking features: Attached Garage, Private Drive Single Wide
- Attached garage spaces: 1
- Uncovered spaces: 1
Features
- Stories: 2
- Frontage type: East
- Frontage length: 17.85
Lot
- Size: 1,611 Square Feet
- Dimensions: 17.85 x 90.29
- Features: Urban, Park, Playground Nearby, Schools, Shopping Nearby, Trails, Other
Details
- Parcel number: 321250149
- Zoning: R4A
Construction
Type & style
- Home type: Townhouse
- Property subtype: Row/Townhouse, Residential
- Attached to another structure: Yes
Materials
- Brick, Stucco
- Foundation: Poured Concrete
- Roof: Asphalt Shing
Condition
- 16-30 Years
- New construction: No
- Year built: 2010
Utilities & green energy
- Sewer: Sewer (Municipal)
- Water: Municipal
Community & HOA
HOA
- HOA fee: C$93 monthly
Location
- Region: Brantford
Financial & listing details
- Price per square foot: C$437/sqft
- Annual tax amount: C$3,380
- Date on market: 1/30/2026
- Inclusions: Dishwasher, Dryer, Refrigerator, Stove, Washer
Price history
| Date | Event | Price |
|---|---|---|
| 6/16/2026 | Sold | C$535,000C$437/sqft |
Source: ITSO #40801408 Report a problem | ||
Public tax history
Tax history is unavailable.
Neighborhood: Echo Place
Nearby homes
- C$587,0003 bd3 ba1k sqft20 McConkey Cres #43, Brantford, ON N3S0C2Sold
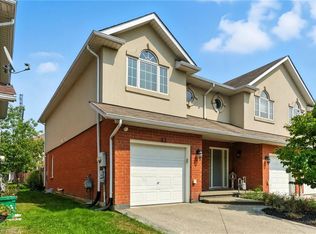
- C$2,5003 bd3 ba-- sqft20 McConkey Cres #60, Brantford, ON N3S0C2For Rent

- C$524,9003 bd3 ba1.3k sqft20 McConkey Cres #67, Brantford, ON N3S0C2For Sale
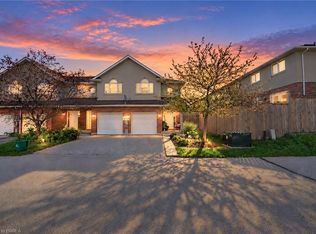
- C$--3 bd2 ba1.3k sqft20 McConkey Cres #79, Brantford, ON N3S0C2Off Market
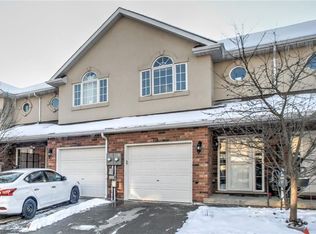
- C$574,9003 bd3 ba1.2k sqft20 McConkey Cres #92, Brantford, ON N3S0C2For Sale
- C$499,8003 bd4 ba1.2k sqft20 McConkey Cres #113, Brantford, ON N3S0C2For Sale
- C$425,0004 bd2 ba1k sqft273 Elgin St #44, Brantford, ON N3S5B2Sold
- C$519,8003 bd4 ba1.2k sqft20 McConkey Cres #116, Brantford, ON N3S0C2For Sale
Nearby schools
GreatSchools rating
No schools nearby
We couldn't find any schools near this home.
- Ontario
- Brant County
- Brantford
- N3S 0C2
- Echo Place
- 20 McConkey Cres Unit 46
