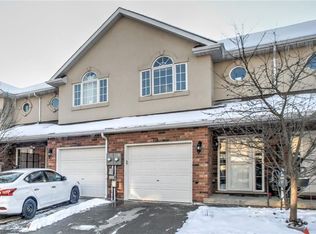
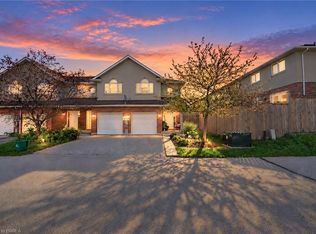
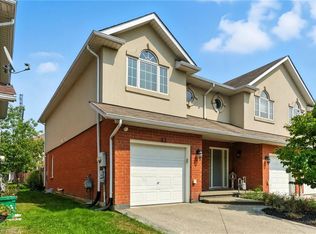
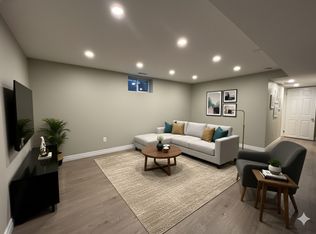
Welcome to this immaculate, turnkey, move in-ready end unit townhome w/ spacious main level floor plan featuring a uniquely private back yard and rear deck. The vaulted ceiling foyer with huge window bathes the main level in an abundance of natural light. The main level also features a convenient 2 piece bathroom, garage to inside entry, open concept living/dining and kitchen featuring dark toned cabinetry and modern countertops with backyard access. The 2nd Level offers 3 spacious bedrooms, the star of the show is a generously sized Primary Bedroom featuring full ensuite and walk in closet. Fully finished basement with laminate dark toned floors, laundry and cold room. The Basement was professionally finished by the builder, Basement flooring 2022, Powder room 2019, Second level Washroom 2019. One of the things that makes this unit unique - not only as an end unit with no front yard neighbours - visitor parking right out front but also the back deck and yard are very private, quiet & relaxing! Great location with easy access to highways, a long list of amenities, public transit, schools, parks and so much more!
For sale
C$574,900
20 McConkey Cres #92, Brantford, ON N3S 0C2
3beds
1,252sqft
Row/Townhouse, Residential
Built in 2012
1,620 Square Feet Lot
$-- Zestimate®
C$459/sqft
C$96/mo HOA
What's special
Rear deckAbundance of natural lightDark toned cabinetryModern countertopsBackyard accessGenerously sized primary bedroomFull ensuite
- 35 days
- 9
- 0
Zillow last checked:
Listing updated:
Listed by:
Craig Peeling, Salesperson,
Coldwell Banker Momentum Realty
Source: ITSO,MLS®#: 40853086Originating MLS®#: Brantford Regional Real Estate Association Inc.
Facts & features
Interior
Bedrooms & bathrooms
- Bedrooms: 3
- Bathrooms: 3
- Full bathrooms: 2
- 1/2 bathrooms: 1
- Main level bathrooms: 1
Other
- Features: Ensuite Privilege, Walk-in Closet
- Level: Second
Bedroom
- Level: Second
Bedroom
- Level: Second
Bathroom
- Features: 2-Piece
- Level: Main
Bathroom
- Features: 4-Piece
- Level: Second
Other
- Features: 4-Piece
- Level: Second
Dining room
- Level: Main
Foyer
- Level: Main
Kitchen
- Level: Main
Laundry
- Level: Basement
Living room
- Level: Main
Recreation room
- Level: Basement
Storage
- Level: Basement
Heating
- Forced Air, Natural Gas
Cooling
- Central Air
Appliances
- Included: Built-in Microwave, Dishwasher, Dryer, Refrigerator, Stove, Washer
- Laundry: Lower Level
Features
- Auto Garage Door Remote(s)
- Windows: Window Coverings
- Basement: Full,Finished,Sump Pump
- Has fireplace: No
Interior area
- Total structure area: 1,836
- Total interior livable area: 1,252 sqft
- Finished area above ground: 1,252
- Finished area below ground: 584
Video & virtual tour
Property
Parking
- Total spaces: 2
- Parking features: Attached Garage, Private Drive Single Wide
- Attached garage spaces: 1
- Uncovered spaces: 1
Features
- Stories: 2
- Waterfront features: River/Stream
- Frontage type: South
- Frontage length: 18.00
Lot
- Size: 1,620 Square Feet
- Dimensions: 18 x 90
- Features: Urban, City Lot, Near Golf Course, High Traffic Area, Highway Access, Hospital, Library, Major Highway, Park, Place of Worship, Playground Nearby, Public Parking, Public Transit, Quiet Area, Rec./Community Centre, School Bus Route, Schools, Shopping Nearby
Details
- Parcel number: 321250195
- Zoning: R4A/RMR
Construction
Type & style
- Home type: Townhouse
- Architectural style: Townhouse
- Property subtype: Row/Townhouse, Residential
- Attached to another structure: Yes
Materials
- Brick, Stucco
- Foundation: Poured Concrete
- Roof: Asphalt Shing
Condition
- 6-15 Years
- New construction: No
- Year built: 2012
Utilities & green energy
- Sewer: Sewer (Municipal)
- Water: Municipal
Community & HOA
HOA
- Has HOA: Yes
- Amenities included: BBQs Permitted, Parking
- Services included: Common Elements Roadways & Grass, Insurance,
- Second HOA fee: C$96 monthly
Location
- Region: Brantford
Financial & listing details
- Price per square foot: C$459/sqft
- Annual tax amount: C$3,652
- Date on market: 8/5/2026
- Inclusions: Built-in Microwave, Dishwasher, Dryer, Refrigerator, Stove, Washer, Window Coverings, None
Price history
| Date | Event | Price |
|---|---|---|
| 8/5/2026 | Listed for sale | C$574,900C$459/sqft |
Source: ITSO #40853086 Report a problem | ||
Public tax history
Tax history is unavailable.
Climate risks
Neighborhood: Echo Place
Nearby schools
GreatSchools rating
No schools nearby
We couldn't find any schools near this home.
Schools provided by the listing agent
- Elementary: Holy Cross & King George P.S.
- High: Assumption & Pauline Johnson Collegiate
Source: ITSO. This data may not be complete. We recommend contacting the local school district to confirm school assignments for this home.
Similar homes
- C$580,0003 bd2 ba925 sqft16 Steed Ct, Brantford, ON N3S 0B7For Sale
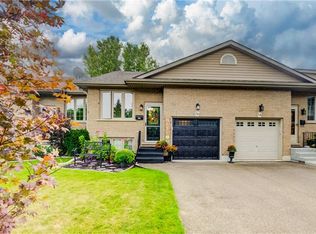 MLS ID #40856498, Lydia De Santis, Salesperson, Keller Williams Edge Realty. ITSO
 - C$499,9002 bd1 ba1.2k sqft54 Garden Ave #11, Brantford, ON N3S 0A1For Sale
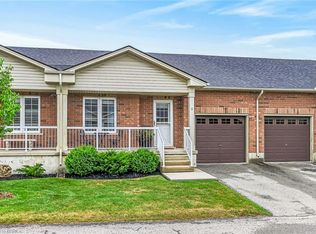 MLS ID #40860247, Paula Bryant, Salesperson, EXP Realty. ITSO
 - C$569,9003 bd3 ba1.3k sqft53 Banks St, Brantford, ON N3T 0H6For Sale
 MLS ID #40833483, Brenda Wilkinson, Broker, Century 21 Heritage House LTD. ITSO
 - C$564,9003 bd3 ba992 sqft1 Buchanan Cres #10, Brantford, ON N3P 2B2For Sale
 MLS ID #40848489, Kristie Ferraccioli, Salesperson, Pay It Forward Realty. ITSO
