Welcome to 160-77 Diana Ave, a sophisticated three-storey corner-unit townhome that perfectly blends modern design with the warmth of a growing community. Built in 2020 by New Horizon Development, this bright and airy home is situated in a premium location directly across from a community park and surrounded by scenic trails.The entryway on the ground floor provides a welcoming transition into the home with ample storage and internal access to the garage. The sun-drenched second level serves as the heart of the home, featuring an open-concept layout and expansive windows that flood the space with natural light. The living space flows effortlessly into a stylish dining area, making it an ideal setting for both daily living and hosting guests. The modern kitchen is a chef's delight, equipped with sleek dark cabinetry, stainless steel appliances, and a functional breakfast bar with elegant countertops. For a touch of outdoor tranquility, step out from the dining area onto your private balcony to enjoy peaceful views. This level is completed with a laundry space and 2-piece bathroom. On the third level, you will find three bright bedrooms and a well-appointed four-piece family bathroom.Located in the rapidly expanding West Brant community, this home is just minutes away from a variety of local restaurants, shopping centres, and medical facilities. It provides a perfect balance of nature and accessibility, sitting steps from walking trails while remaining close to future-planned highway access for commuters. With its neutral palette, contemporary finishes, and the added privacy and light of a corner lot, this executive townhome is a standout opportunity in one of Brantford's most desirable neighbourhoods.
For sale
C$519,900
77 Diana Ave #160, Brantford, ON N3T 0R6
3beds
1,407sqft
Row/Townhouse, Residential
Built in 2020
1,440 Square Feet Lot
$-- Zestimate®
C$370/sqft
C$89/mo HOA
What's special
- 94 days |
- 8 |
- 1 |
Zillow last checked:
Listing updated:
Listed by:
Mike Heddle, Broker,
Royal LePage State Realty Inc.
Source: ITSO,MLS®#: 40830377Originating MLS®#: Cornerstone Association of REALTORS®
Facts & features
Interior
Bedrooms & bathrooms
- Bedrooms: 3
- Bathrooms: 2
- Full bathrooms: 1
- 1/2 bathrooms: 1
Bedroom
- Level: Third
Bedroom
- Level: Third
Bedroom
- Level: Third
Bathroom
- Features: 2-Piece
- Level: Second
Bathroom
- Features: 4-Piece
- Level: Third
Dining room
- Level: Second
Kitchen
- Level: Second
Living room
- Level: Second
Heating
- Forced Air, Natural Gas
Cooling
- Central Air
Appliances
- Included: Dishwasher, Dryer, Refrigerator, Stove, Washer
- Laundry: In-Suite
Features
- None
- Basement: None
- Has fireplace: No
Interior area
- Total structure area: 1,407
- Total interior livable area: 1,407 sqft
- Finished area above ground: 1,407
Video & virtual tour
Property
Parking
- Total spaces: 2
- Parking features: Attached Garage, Private Drive Single Wide
- Attached garage spaces: 1
- Uncovered spaces: 1
Features
- Stories: 3
- Patio & porch: Open
- Waterfront features: River/Stream
- Frontage type: North
- Frontage length: 34.16
Lot
- Size: 1,440 Square Feet
- Dimensions: 34.16 x 42.18
- Features: Urban, Park, Place of Worship, Public Transit, Trails
Details
- Parcel number: 326121882
- Zoning: R4A-58
Construction
Type & style
- Home type: Townhouse
- Property subtype: Row/Townhouse, Residential
- Attached to another structure: Yes
Materials
- Brick, Vinyl Siding
- Foundation: Poured Concrete
- Roof: Asphalt Shing
Condition
- 6-15 Years
- New construction: No
- Year built: 2020
Utilities & green energy
- Sewer: Sewer (Municipal)
- Water: Municipal
Community & HOA
HOA
- Has HOA: Yes
- Services included: Common Elements, Maintenance Grounds
- HOA fee: C$89 monthly
Location
- Region: Brantford
Financial & listing details
- Price per square foot: C$370/sqft
- Annual tax amount: C$3,550
- Date on market: 5/14/2026
- Inclusions: Dishwasher, Dryer, Refrigerator, Stove, Washer
Price history
| Date | Event | Price |
|---|---|---|
| 7/31/2026 | Listed for rent | C$2,300C$2/sqft |
Source:  TRREB #X13625386 Report a problem TRREB #X13625386 Report a problem | ||
| 6/22/2026 | Price change | C$519,900-0.8%C$370/sqft |
Source: TRREB #X13129102 Report a problem | ||
| 5/14/2026 | Listed for sale | C$524,000C$372/sqft |
Source: TRREB #X13129102 Report a problem | ||
Public tax history
Tax history is unavailable.
Climate risks
Neighborhood: Shellard Lane
Nearby schools
GreatSchools rating
No schools nearby
We couldn't find any schools near this home.
- C$2,3003 bd2 ba-- sqft77 Diana Ave #118, Brantford, ON N3T0R6For Rent
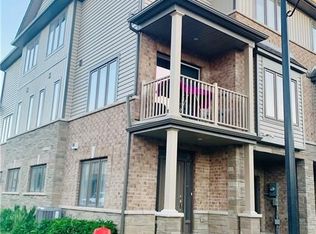
- C$625,0003 bd2 ba-- sqft77 Diana Ave #140, Brantford, ON N3T0G7For Sale
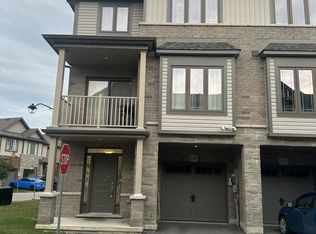
- C$--2 bd2 ba1.3k sqft77 Diana Ave #145, Brantford, ON N3T0G7Off Market
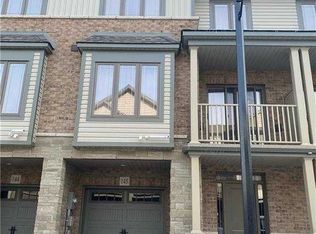
- C$459,9002 bd2 ba1.3k sqft77 Diana Ave #132, Brantford, ON N3T0G7For Sale
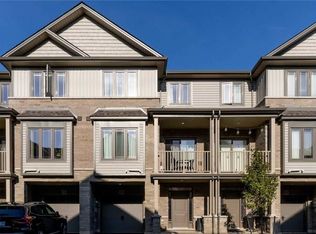
- C$--2 bd1 ba1.3k sqft77 Diana Ave #113, Brantford, ON N3T0R6Off Market
- C$--2 bd2 ba1.3k sqft77 Diana Ave #119, Brantford, ON N3T0R6Off Market
- C$460,0002 bd2 ba1.3k sqft77 Diana Ave #146, Brantford, ON N3T0G7Sold
- C$485,0003 bd2 ba-- sqft77 Diana Ave #106, Brantford, ON N3T0R6For Sale
Similar homes
- C$509,0003 bd2 ba1.1k sqft109 Bisset Ave, Brantford, ON N3T 0H4For Sale
 MLS ID #40847219, Rachelle Aurini, Salesperson, Royal LePage State Realty Inc.. ITSO
 - C$549,9003 bd3 ba1.1k sqft115 English Ln, Brantford, ON N3T 0N8For Sale
 MLS ID #40850810, Joanne Acri, Salesperson, Re/Max Twin City Realty Inc. ITSO
 - C$559,9003 bd3 ba1.4k sqft313 Conklin Rd #50, Brantford, ON N3T 5L5For Sale
 MLS ID #40844766, Matthew Comeau, Salesperson, Re/Max Twin City Realty Inc. ITSO
 - C$549,9003 bd3 ba1.6k sqft461 Blackburn Dr #86, Brantford, ON N3T 0W9For Sale
 MLS ID #40838332, Peter Ligori, Salesperson, Re/Max Twin City Realty Inc. ITSO
 - C$455,0003 bd3 ba1.1k sqft21 Diana Ave #32, Brantford, ON N3T 0G7For SaleMLS ID #40826574, Terryanne Mackinnon, Salesperson, Re/Max Twin City Realty Inc.. ITSO
- C$569,9003 bd3 ba1.3k sqft53 Banks St, Brantford, ON N3T 0H6For SaleMLS ID #40833483, Brenda Wilkinson, Broker, Century 21 Heritage House LTD. ITSO
- C$519,0002 bd3 ba1.4k sqft677 Park Rd N #126, Brantford, ON N3R 0C2For SaleMLS ID #40853575, Bryan Jaskolka, Salesperson, CMI REAL ESTATE INC. ITSO
- C$609,9003 bd2 ba1k sqft36 Banks St, Brantford, ON N3T 0H7For SaleMLS ID #40853798, Luke O'reilly, Broker, Royal LePage State Realty Inc.. ITSO
- C$485,0003 bd1 ba1k sqft64 Richardson St, Brantford, ON N3T 1J1For SaleMLS ID #40855632, Ryan Campbell, Broker, Real Broker Ontario Ltd. ITSO
- C$574,9003 bd3 ba1.2k sqft20 McConkey Cres #92, Brantford, ON N3S 0C2For SaleMLS ID #40853086, Craig Peeling, Salesperson, Coldwell Banker Homefront Realty. ITSO
- C$529,9003 bd3 ba1.5k sqft720 Grey St #46, Brantford, ON N3S 7L4For SaleMLS ID #40829350, Alla Sharma, Salesperson, Re/Max Twin City Realty Inc. ITSO
- C$519,9002 bd1 ba1.2k sqft54 Garden Ave #11, Brantford, ON N3S 0A1For SaleMLS ID #40849798, Paula Bryant, Salesperson, EXP Realty. ITSO
- C$575,0004 bd2 ba1k sqft561 Grey St, Brantford, ON N3S 0C3For SaleMLS ID #40849672, Nate Siry-Ramirez, Salesperson, EXP REALTY. ITSO
- C$599,9003 bd3 ba1.3k sqft126 Munro Cir, Brantford, ON N3T 0R4For SaleMLS ID #40805535, Alla Sharma, Salesperson, Re/Max Twin City Realty Inc. ITSO
- C$554,9003 bd4 ba1.7k sqft585 Colborne St. E, Brantford, ON N3S 0K4For SaleMLS ID #40839776, John Ma, Salesperson, Royal LePage Brant Realty. ITSO
- C$549,9004 bd2 ba826 sqft58 Waterloo St #4, Brantford, ON N3T 3R8For SaleMLS ID #40849367, Jeff Thibodeau, Broker, Real Broker Ontario Ltd. ITSO
- C$535,0003 bd3 ba1.4k sqft12 Brantwood Park Rd #C2, Brantford, ON N3P 1G2For SaleMLS ID #40839655, Riley Bohar, Salesperson, Re/Max Twin City Realty Inc. ITSO
- C$575,0003 bd3 ba1.5k sqft71 Bilanski Farm Rd, Brantford, ON N3S 0J6For SaleMLS ID #40841007, Jennifer Syer, Salesperson, RE/MAX Real Estate Centre Inc.. ITSO
- C$449,9005 bd3 ba1.5k sqft33 Raleigh St #A, Brantford, ON N3T 1J8For SaleMLS ID #40799703, Monika Dodik, Salesperson, RE/MAX Escarpment Realty Inc.. ITSO
- C$699,9003 bd2 ba1.3k sqft34 Brooklyn Ave, Brantford, ON N3T 1B4For SaleMLS ID #40854396, Michael St. Jean, Salesperson, Michael St. Jean Realty Inc.. ITSO
